- 4
- 3.5
- 191 m2
- 38 501.0 m2
Monthly Costs
Monthly Bond Repayment ZAR .
Calculated over years at % with no deposit. Change Assumptions
Affordability Calculator | Bond Costs Calculator | Bond Repayment Calculator | Apply for a BondBond Calculator

Disclaimer: The estimates contained on this webpage are provided for general information purposes and should be used as a guide only. While every effort is made to ensure the accuracy of the calculator, RE/MAX of Southern Africa cannot be held liable for any loss or damage arising directly or indirectly from the use of this calculator, including any incorrect information generated by this calculator, and/or arising pursuant to your reliance on such information.
Mun. Rates & Taxes: ZAR 2462.00
Monthly Levy: ZAR 4056.00
Special Levies: ZAR 1713.00
Property description
Modern Four Bedroom Townhouse in Ballito Central
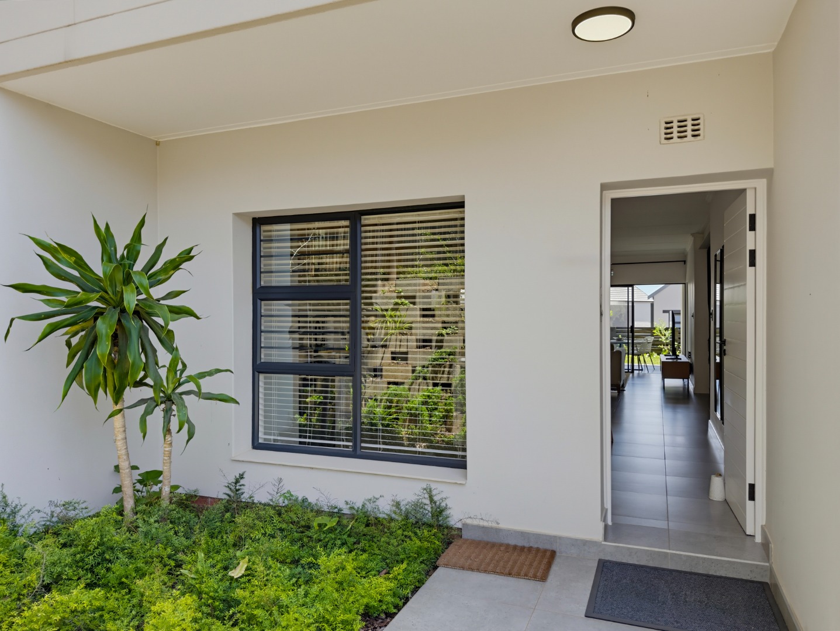
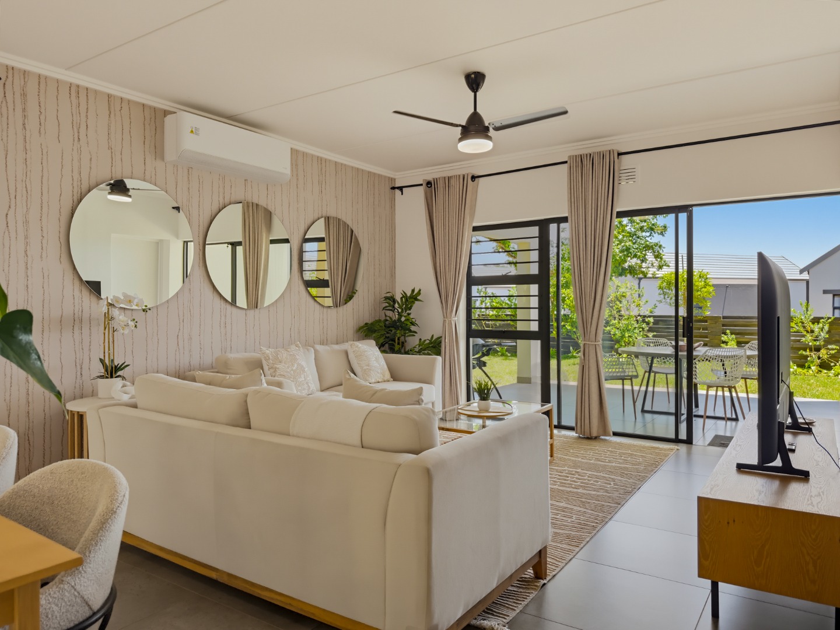
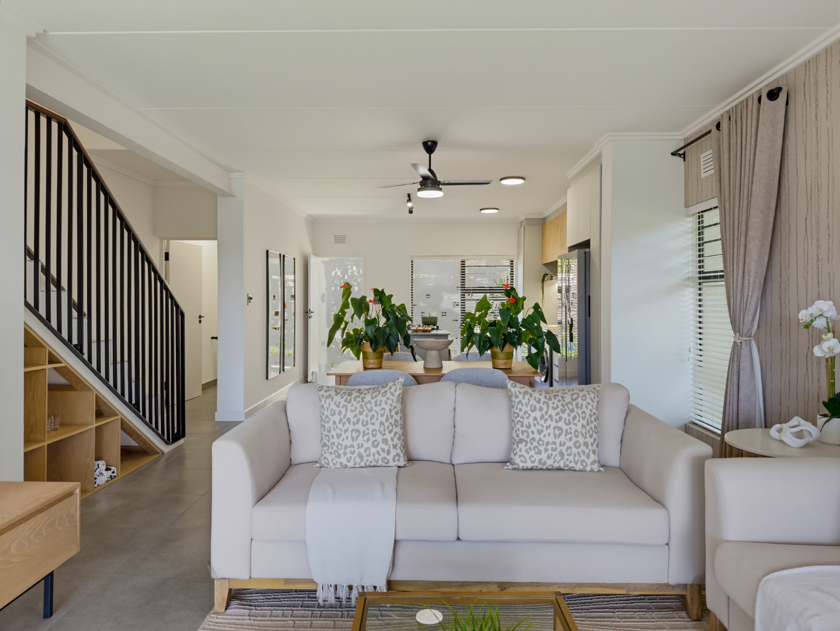
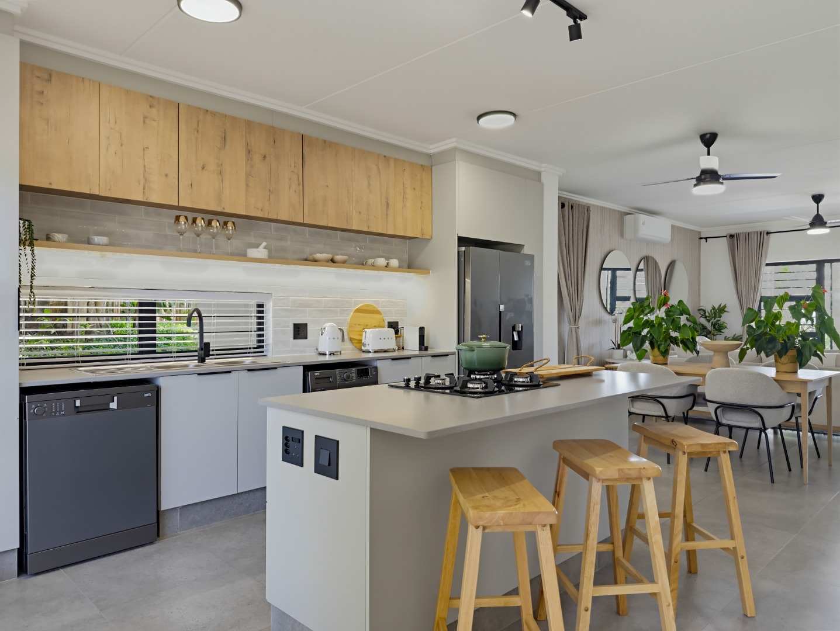
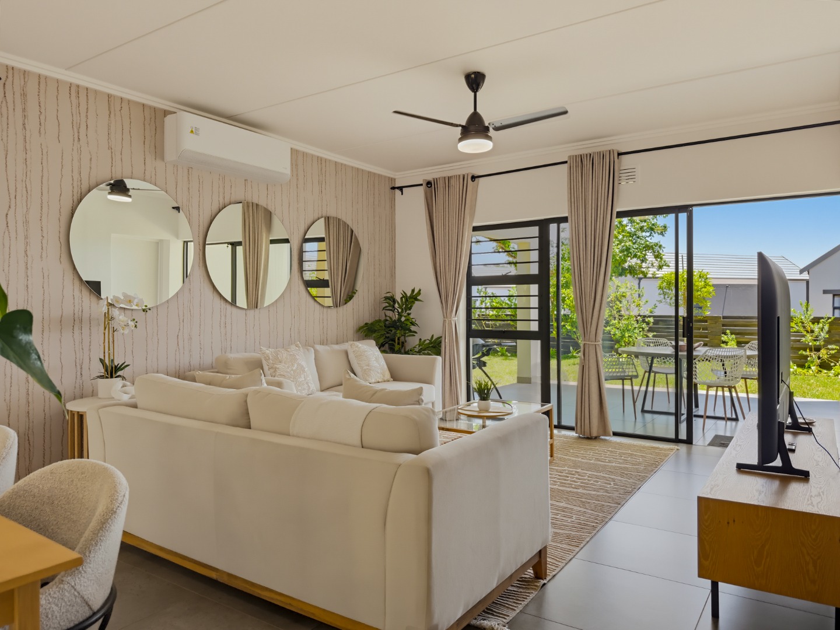
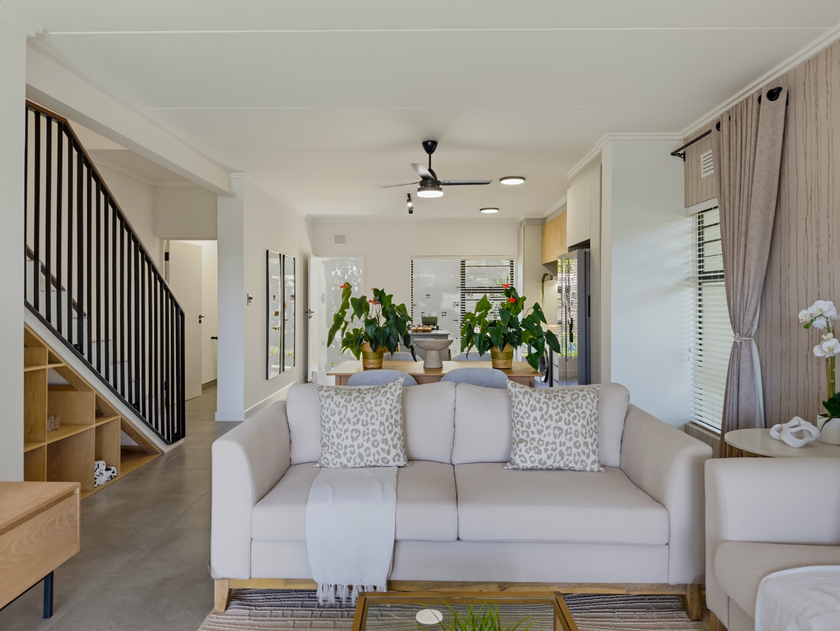
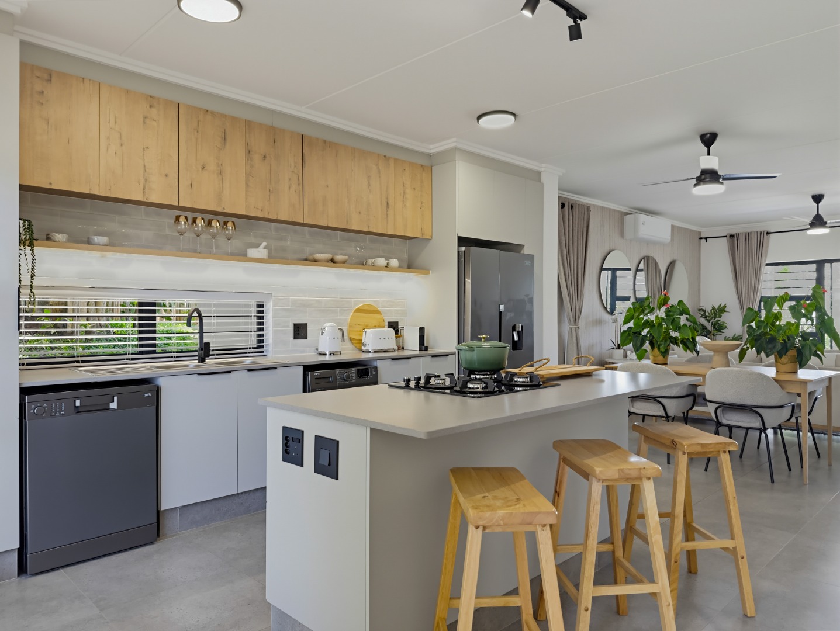
This new development townhouse in Ballito offers four bedrooms, three and a half bathrooms and 191 square metres of floor space. The open-plan living and dining area flows through to the kitchen, which features timber look cabinetry, a central island with bar seating and a gas hob. Neutral finishes, tiled floors give the home a calm, contemporary feel. Natural light enters through large windows and sliding doors that open onto a paved outdoor area.
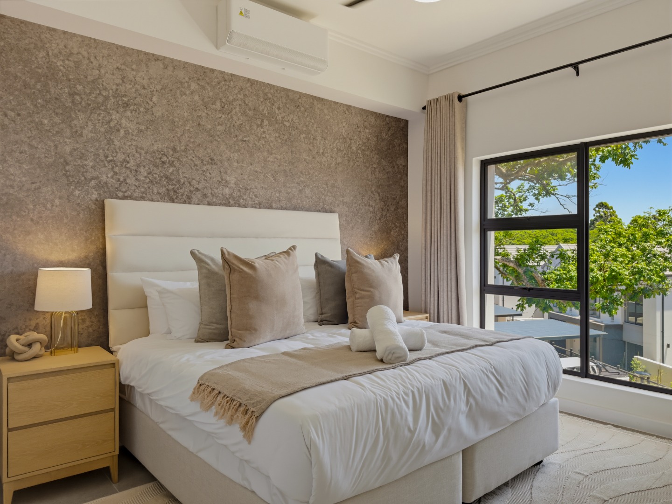
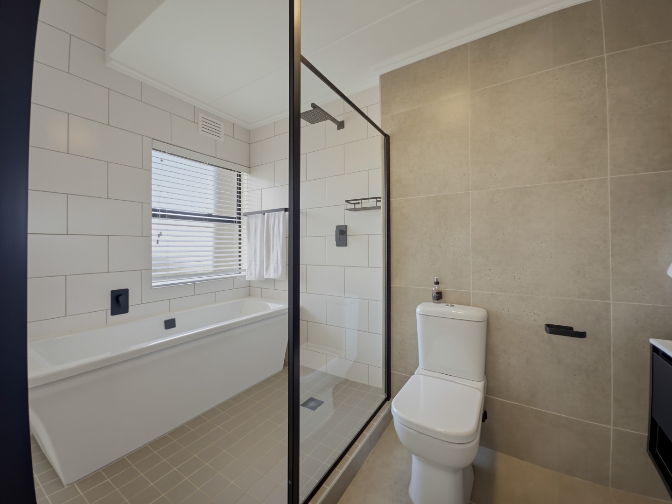
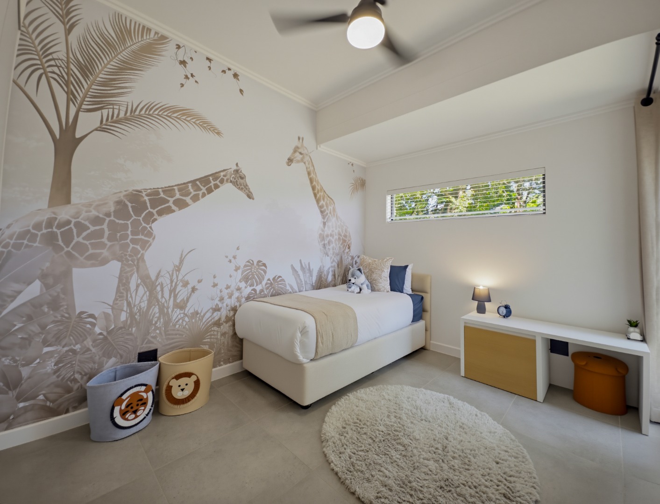
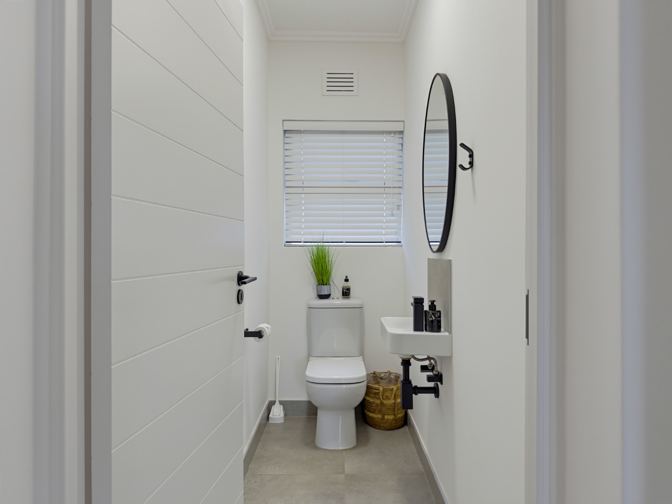
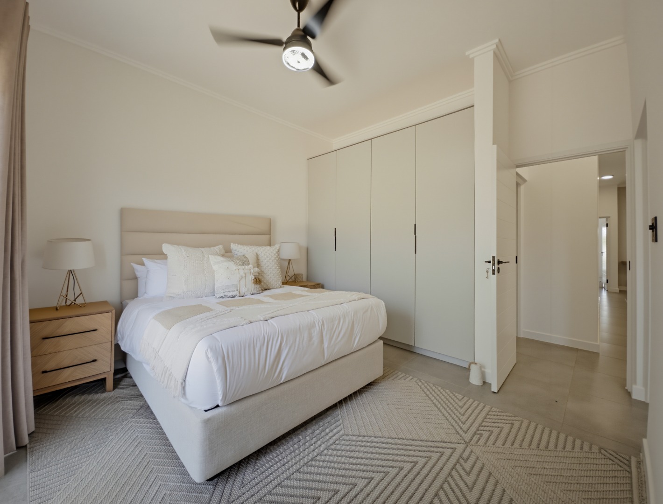
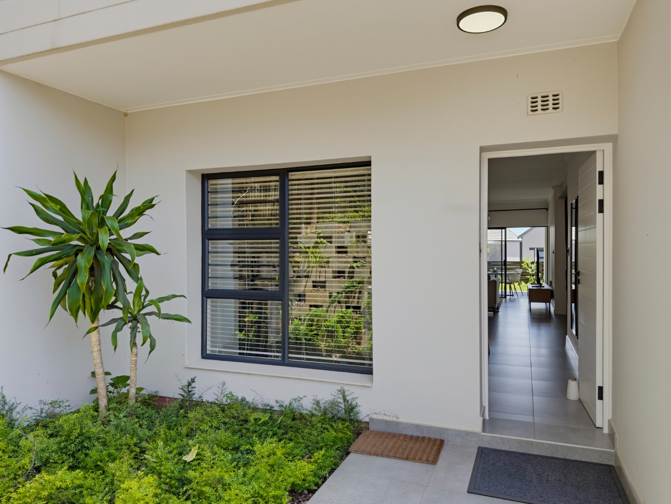
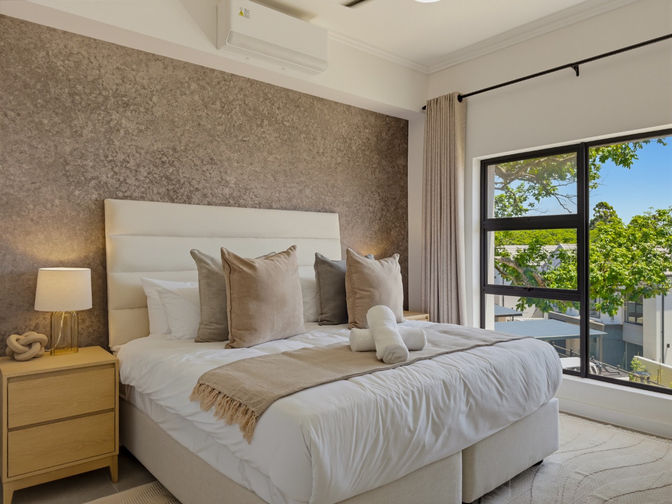
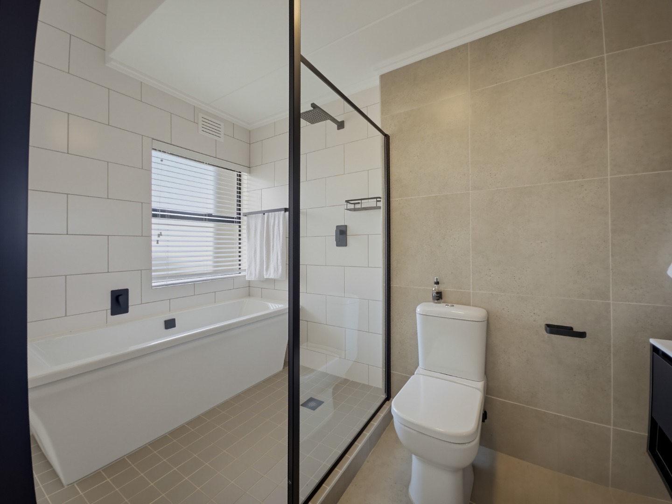
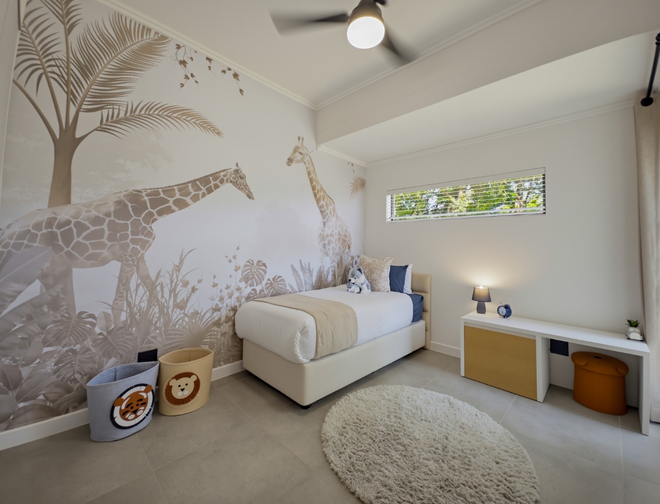
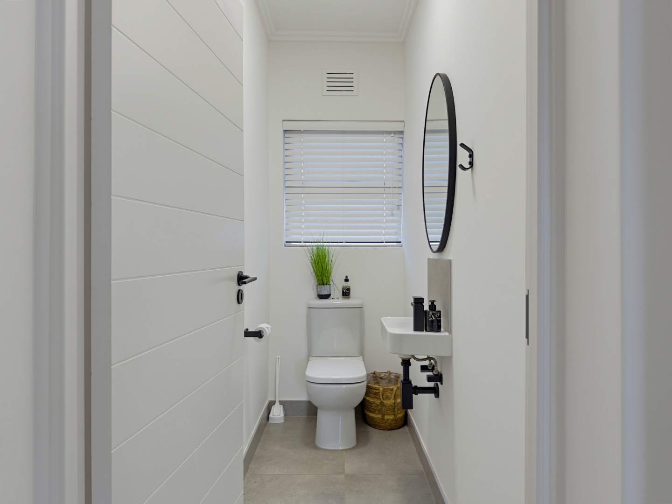
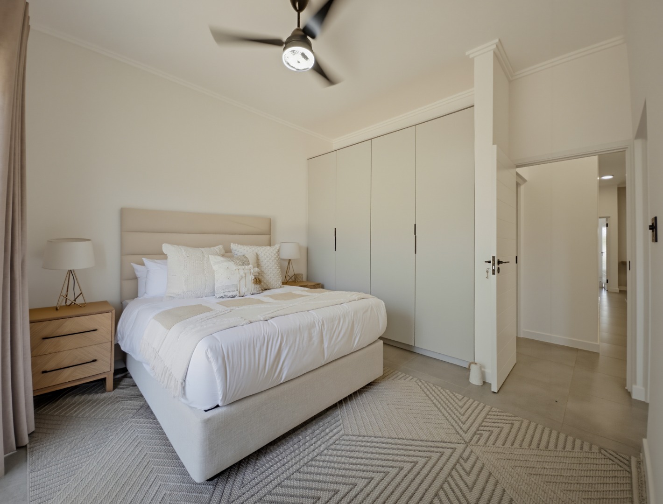
The main bedroom is generous and bright, with built in cupboards and a window framing a leafy outlook. While the other 3 bedrooms is modern and well proportioned. Two ensuite bathrooms add everyday convenience, and a separate guest toilet is discreetly placed near the entrance. Built in storage, and ceiling fans provide comfort throughout the home.
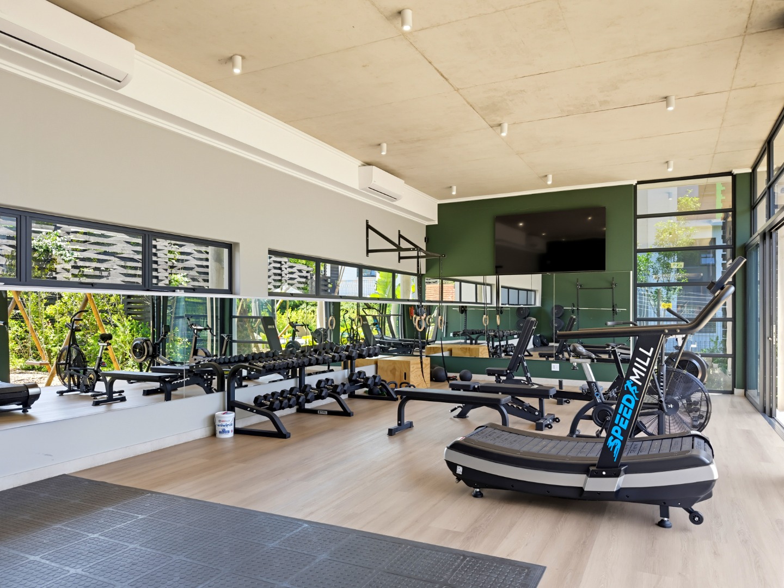
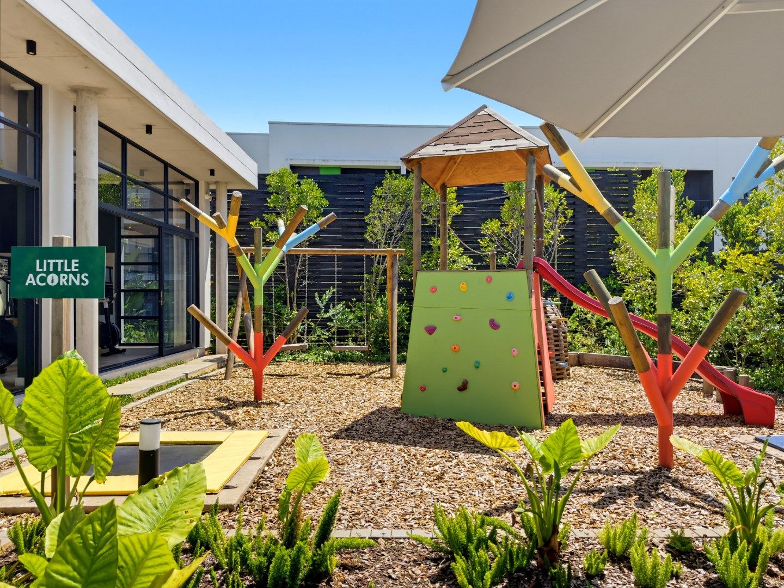
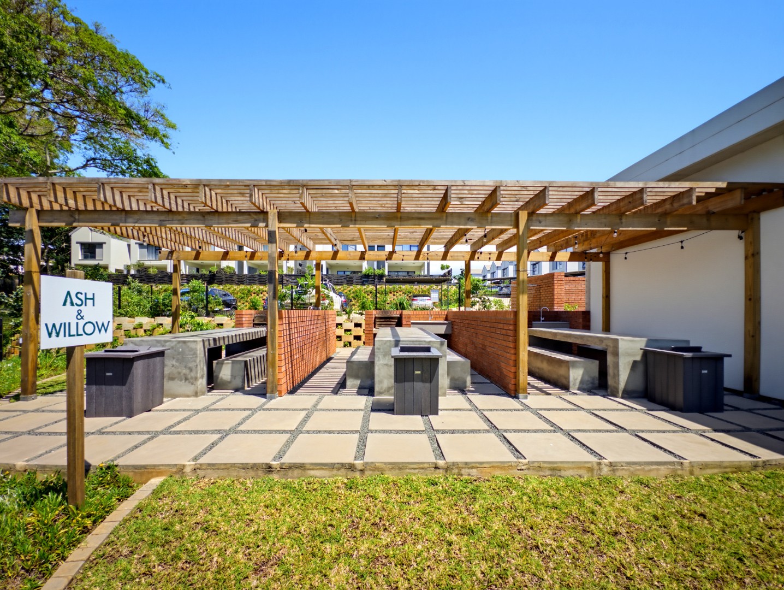
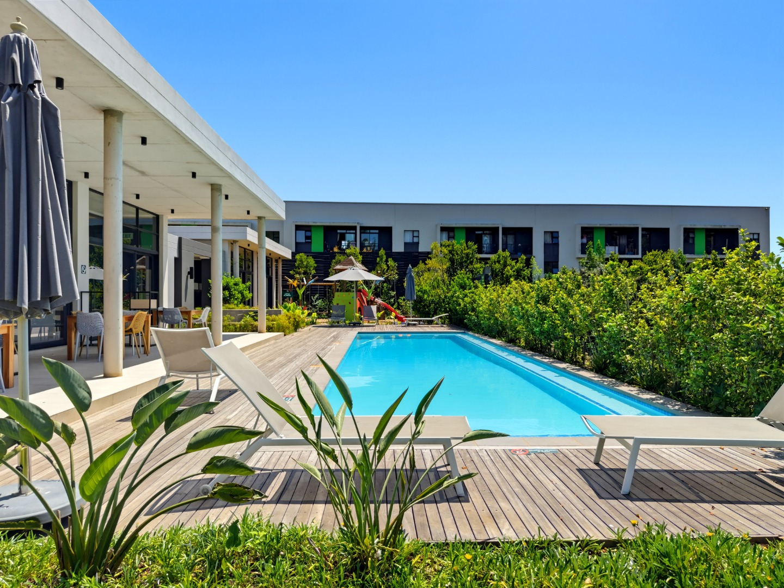
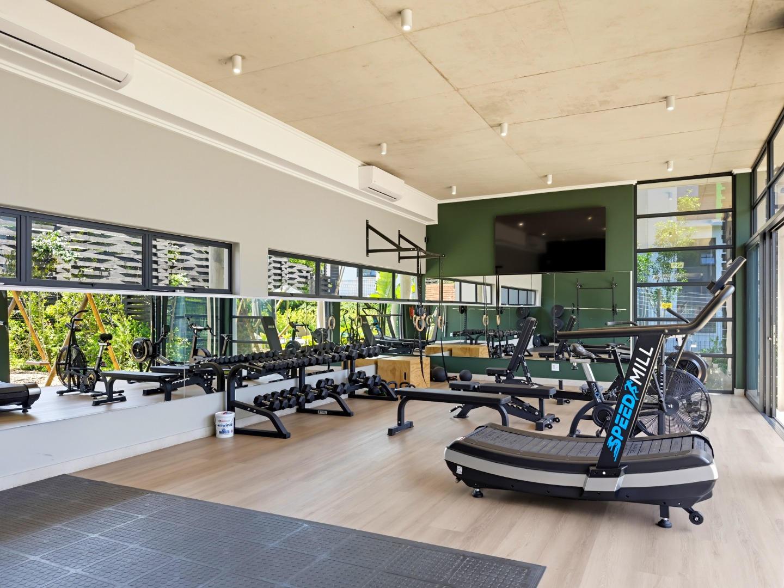
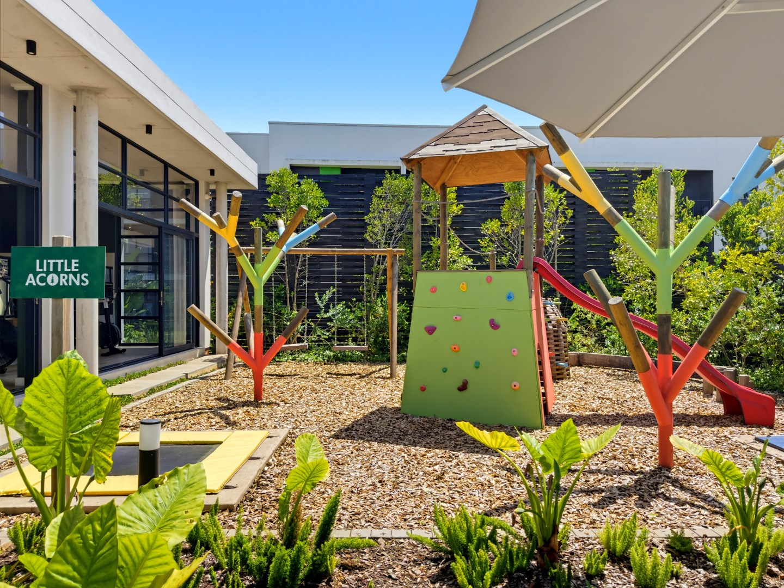
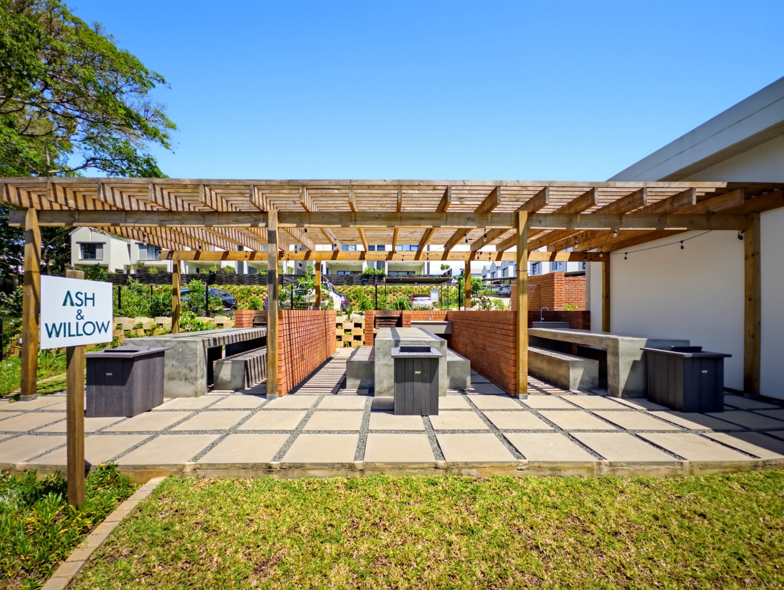
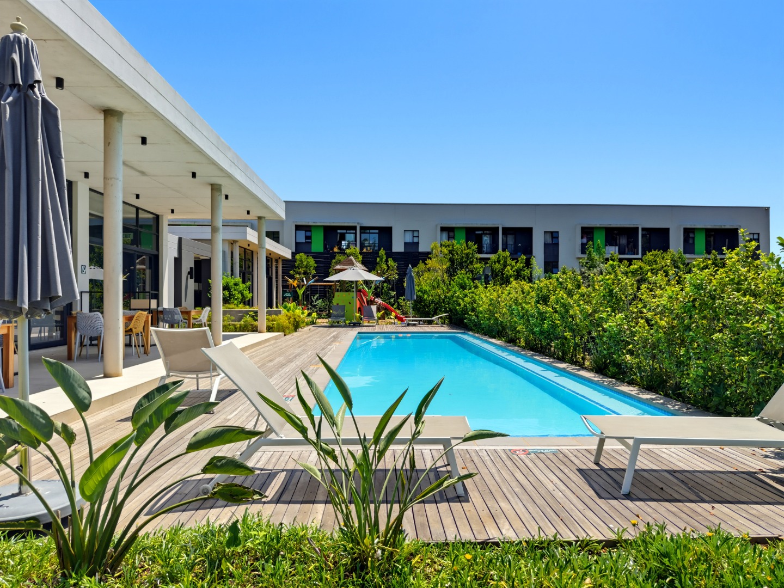
Outdoors, the enclosed garden area is ideal for relaxed family living and easy entertaining. The complex offers a gym, a children's play area and a shaded braai and picnic space with built in seating. Three parking bays are provided for residents and visitors. Pets are welcome, making this a practical choice for families.
Cats and Dogs are allowed
Key Features
Four bedrooms, three and a half bathrooms
Open plan lounge, dining and kitchen
Air conditioning ready and ceiling fans in each room
Three parking bays and built in storage
Gym, play area and braai facilities
Contact us today to arrange a viewing.
Property Details
- 4 Bedrooms
- 3.5 Bathrooms
- 2 Ensuite
- 1 Lounges
- 1 Dining Area
Property Features
- Gym
- Club House
- Storage
- Pets Allowed
- Fence
- Security Post
- Access Gate
- Guest Toilet
- Garden
| Bedrooms | 4 |
| Bathrooms | 3.5 |
| Floor Area | 191 m2 |
| Erf Size | 38 501.0 m2 |
Contact the Agent

Travis Strydom
Candidate Property Practitioner