- 4
- 4
- 2
- 374 m2
- 739.0 m2
Monthly Costs
Monthly Bond Repayment ZAR .
Calculated over years at % with no deposit. Change Assumptions
Affordability Calculator | Bond Costs Calculator | Bond Repayment Calculator | Apply for a BondBond Calculator

Disclaimer: The estimates contained on this webpage are provided for general information purposes and should be used as a guide only. While every effort is made to ensure the accuracy of the calculator, RE/MAX of Southern Africa cannot be held liable for any loss or damage arising directly or indirectly from the use of this calculator, including any incorrect information generated by this calculator, and/or arising pursuant to your reliance on such information.
Mun. Rates & Taxes: ZAR 3768.00
Monthly Levy: ZAR 3740.00
Property description
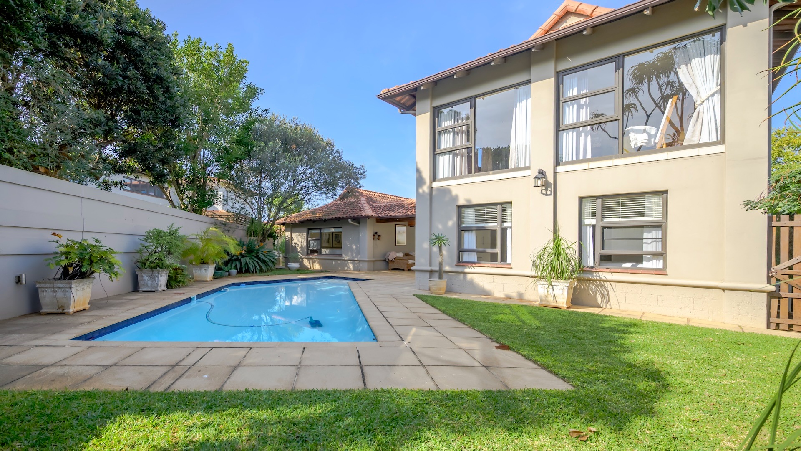
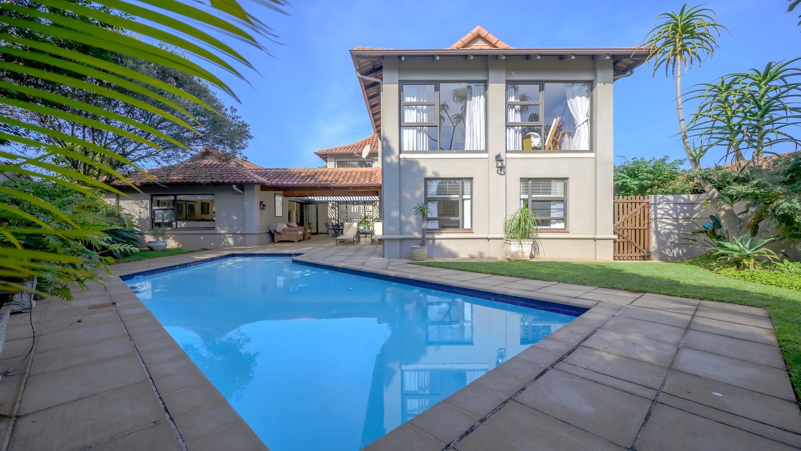
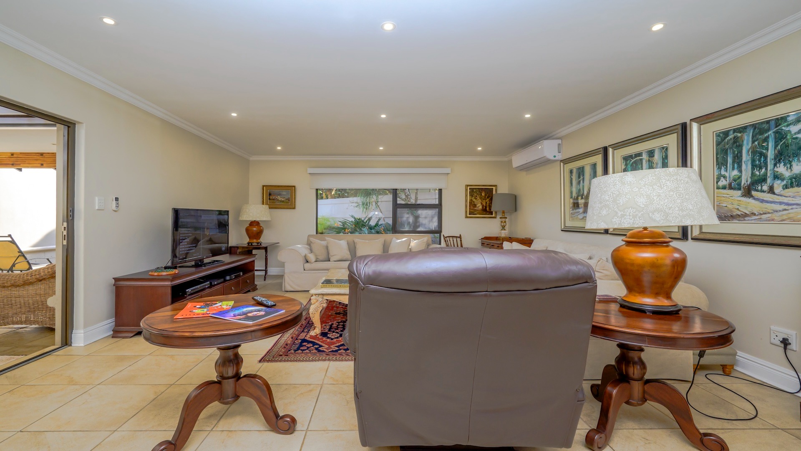
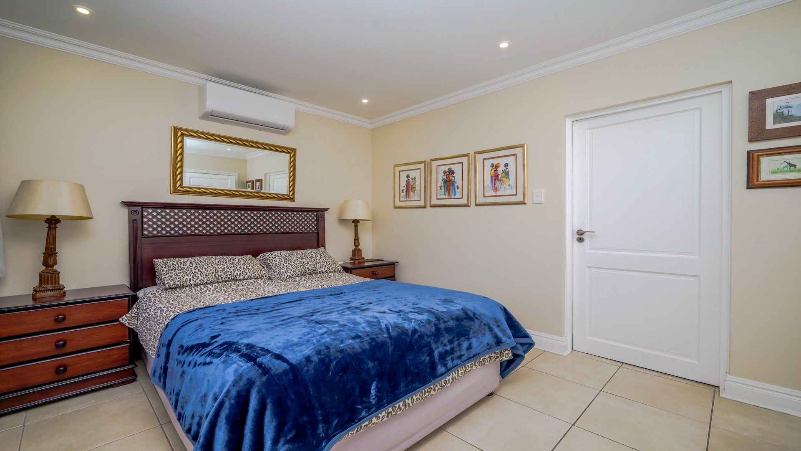
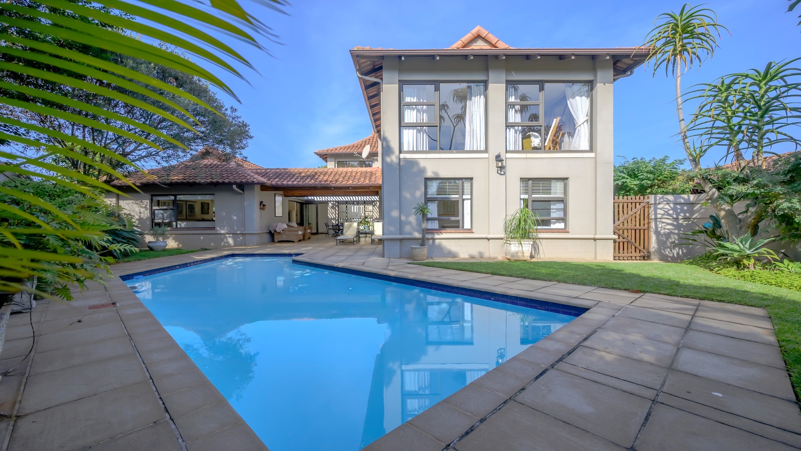
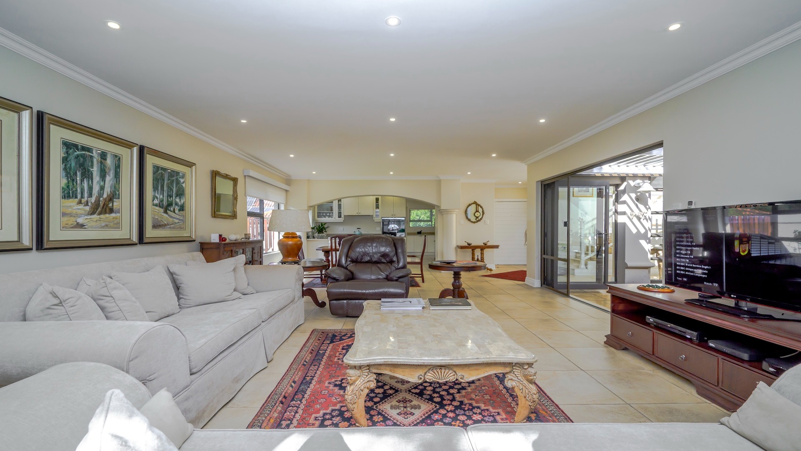
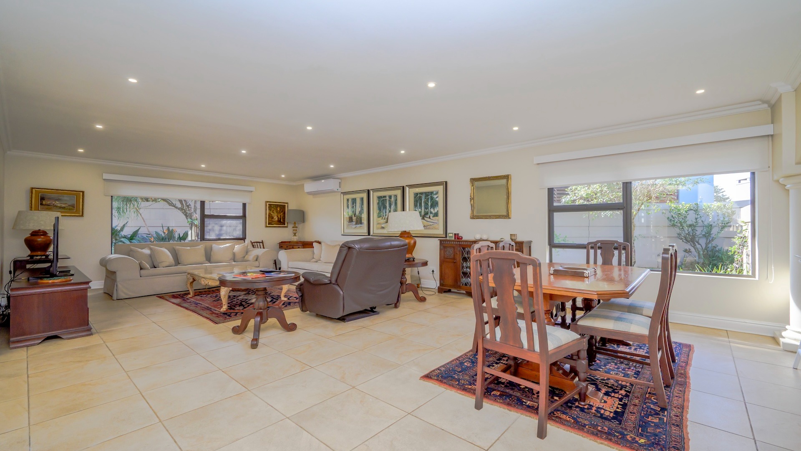
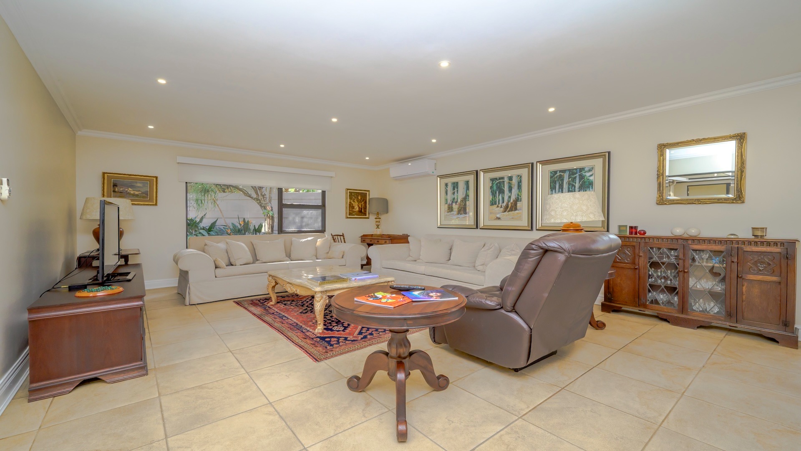
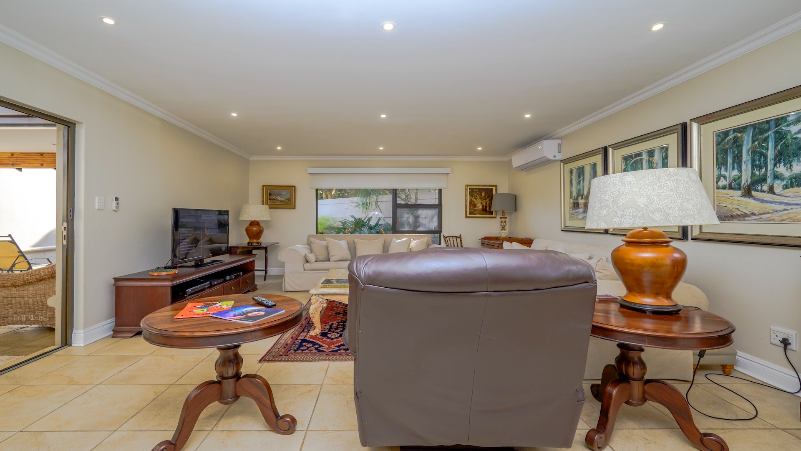
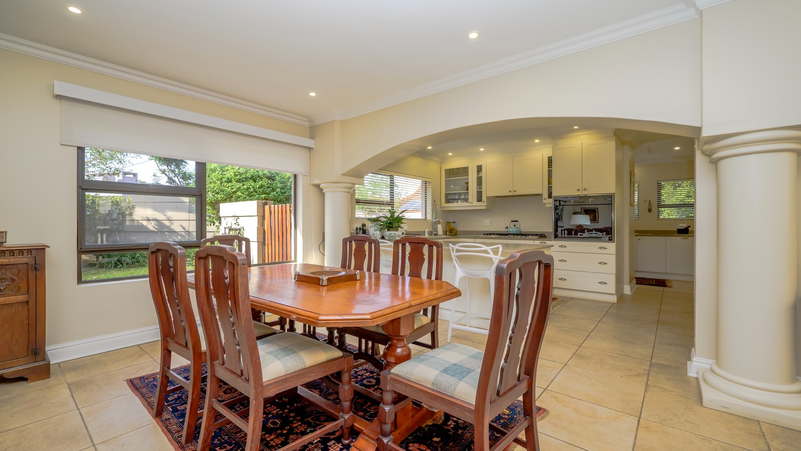
Spacious Family Living in the Peaceful Surroundings of Port Zimbali Estate
**Price includes VAT at 15% - No Transfer Duty payable**
Nestled within the secure, pet-friendly Port Zimbali Estate, this immaculately
maintained four-bedroom home offers the perfect blend of charm, comfort, and
modern convenience. Located in a peaceful section of the estate, the property
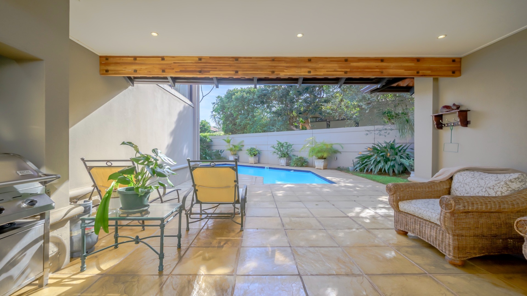
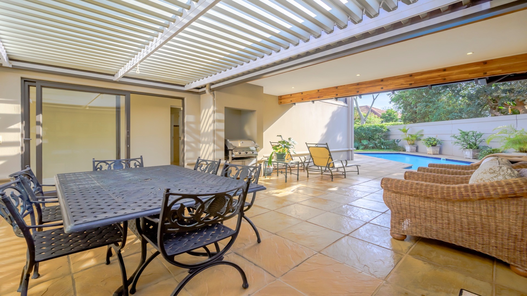
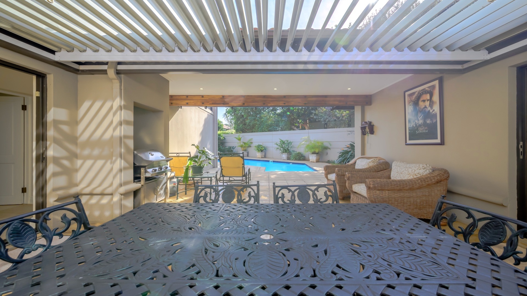
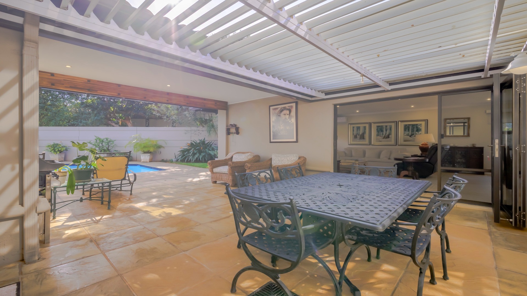
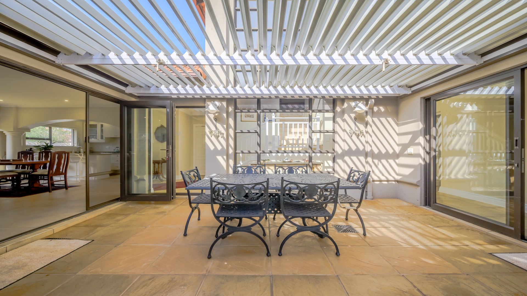
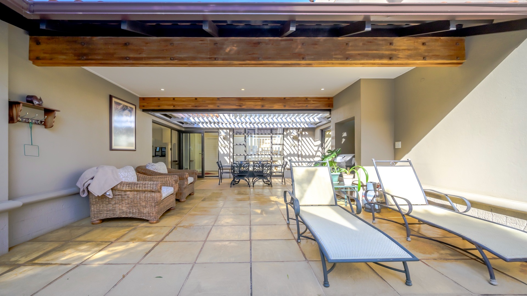
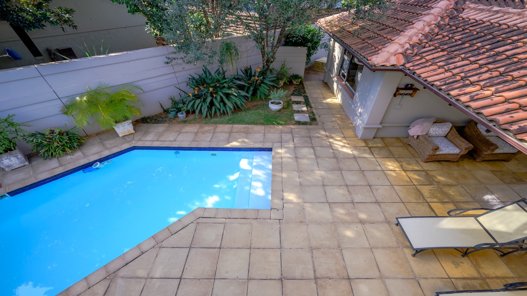
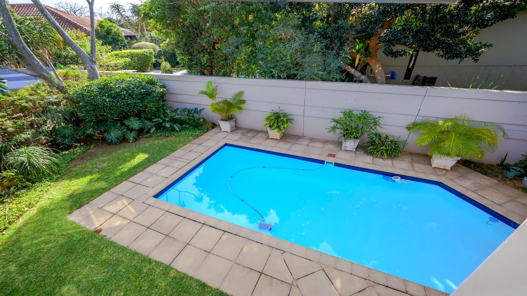
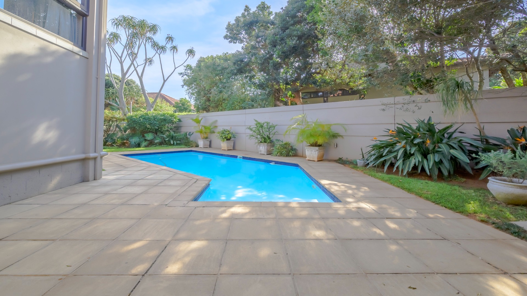
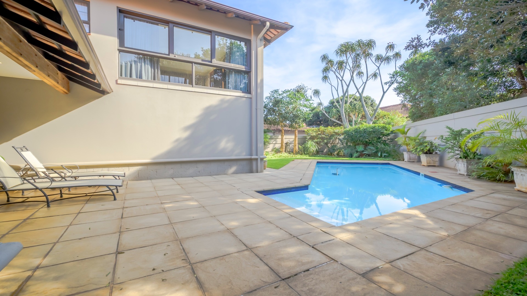
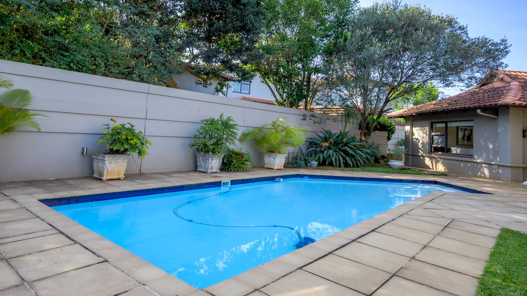
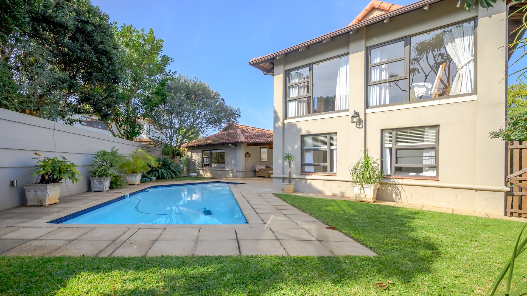
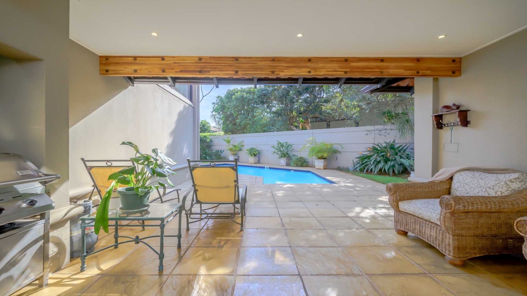
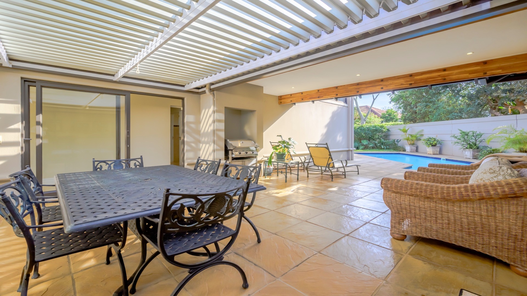
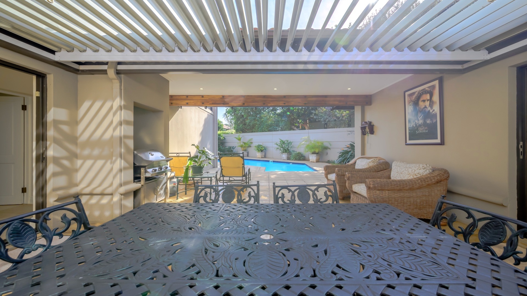
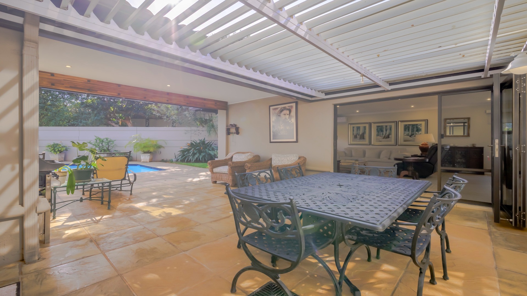
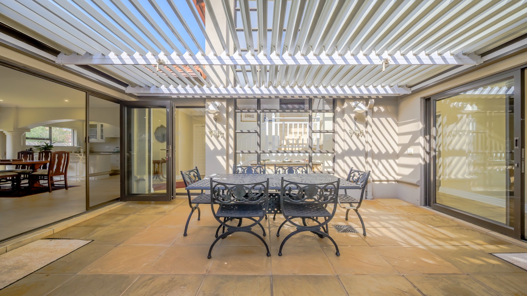
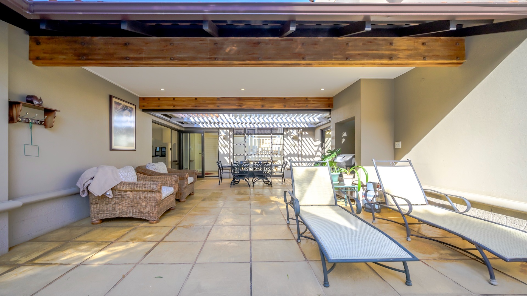
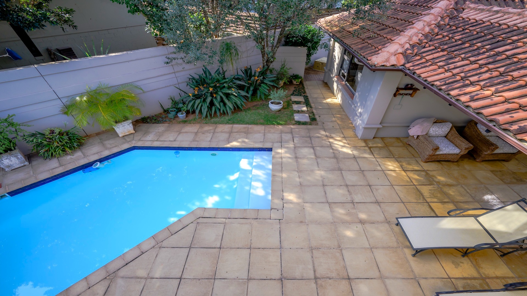
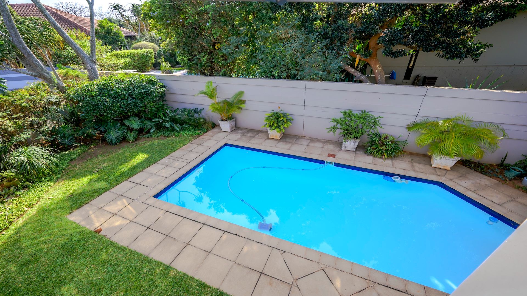
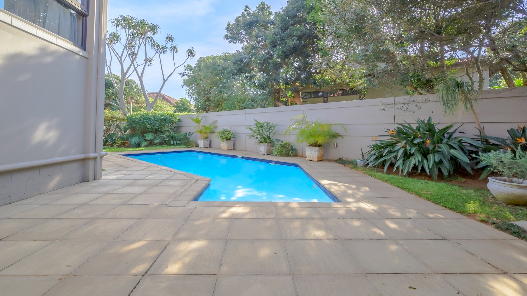
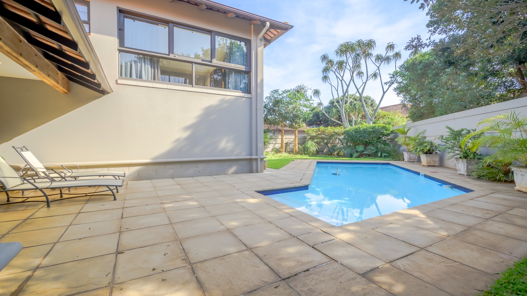
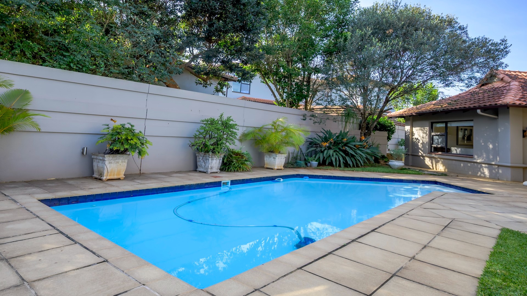
enjoys a private, sun-filled garden with a covered entertainment patio,
built-in braai, and a sparkling swimming pool that benefits from all-day
northern sunshine. High boundary walls ensure exceptional privacy, creating an
ideal space for family living and outdoor entertaining.
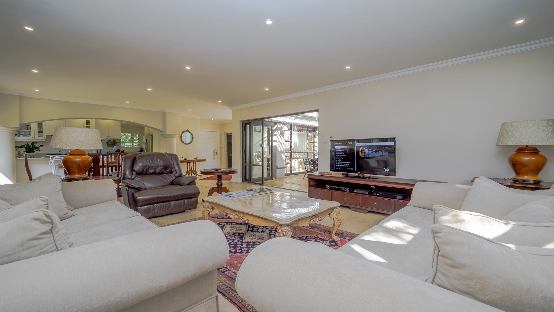
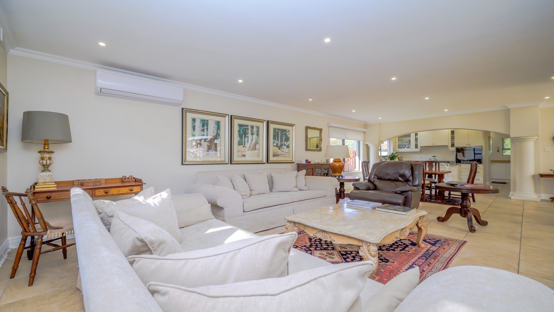
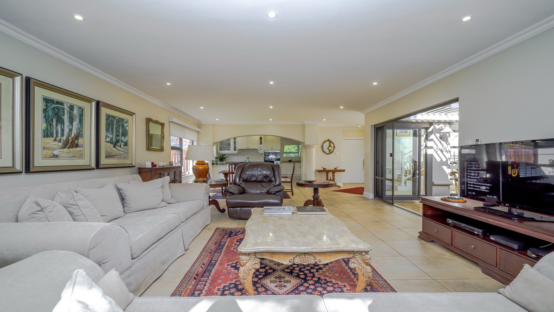
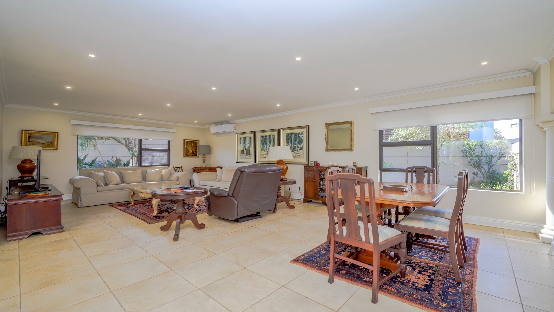
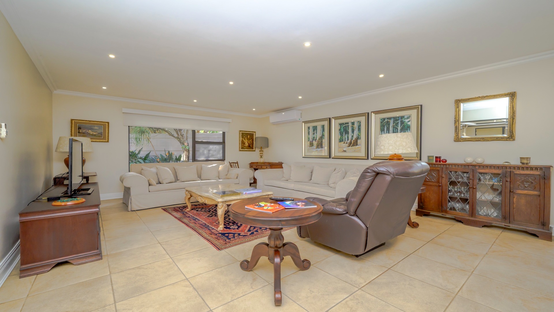
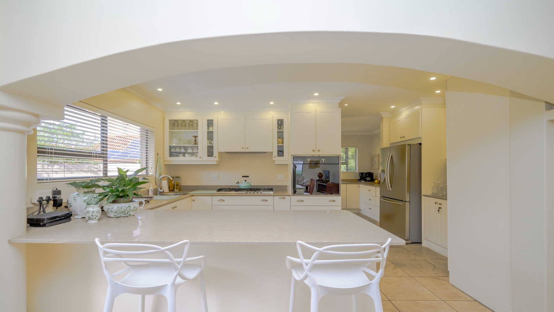
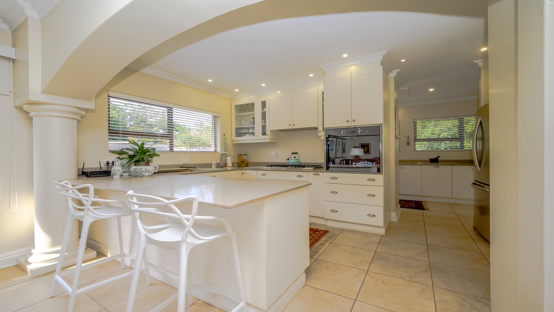
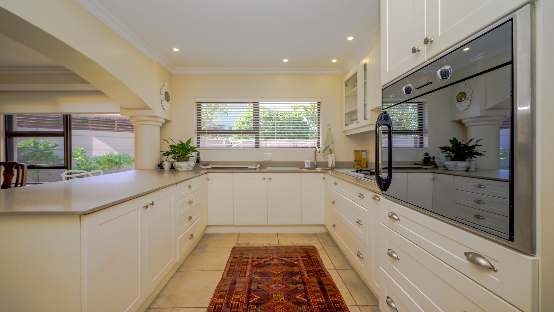
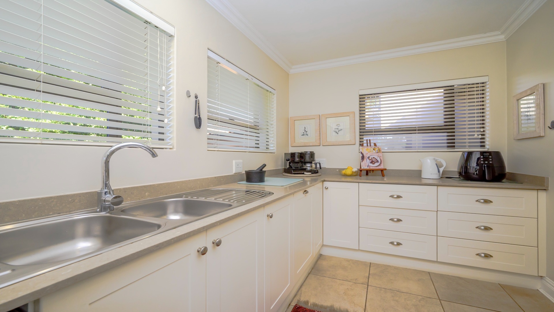
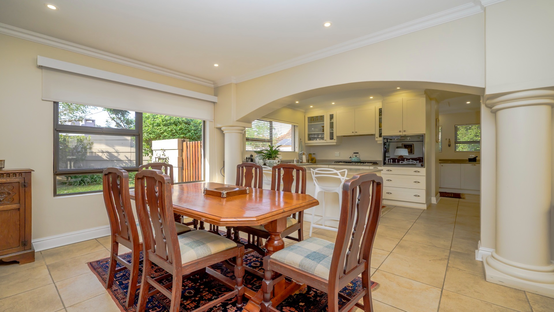
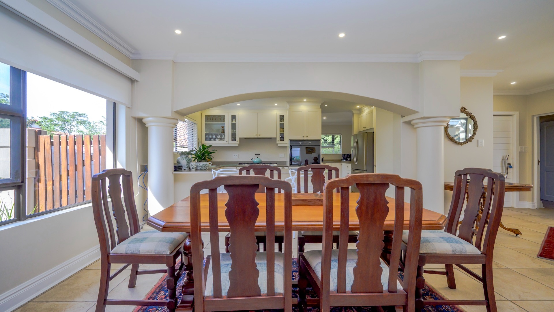
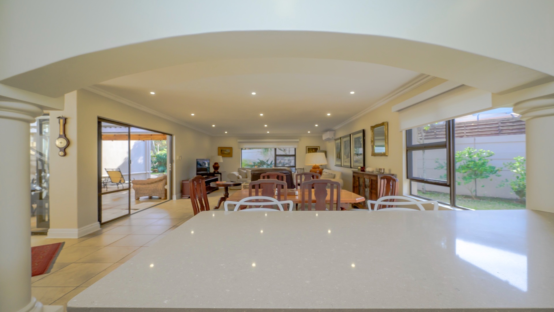
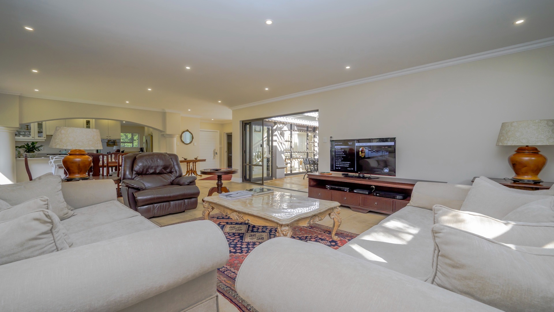
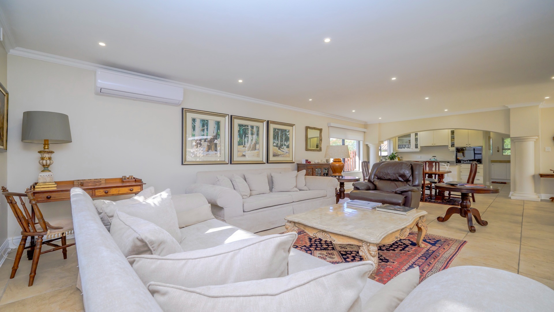
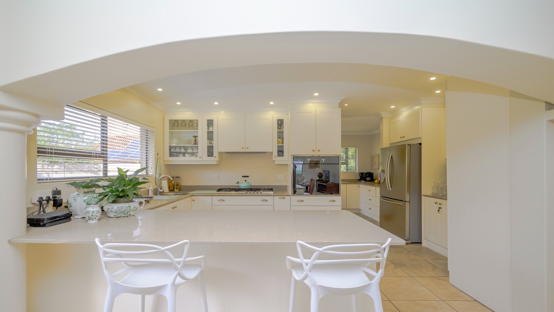
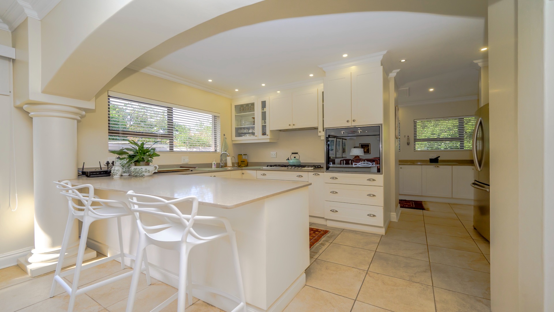
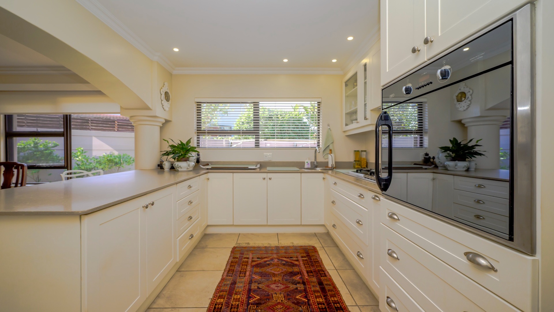
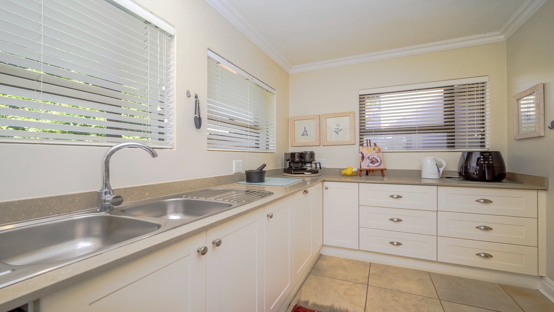
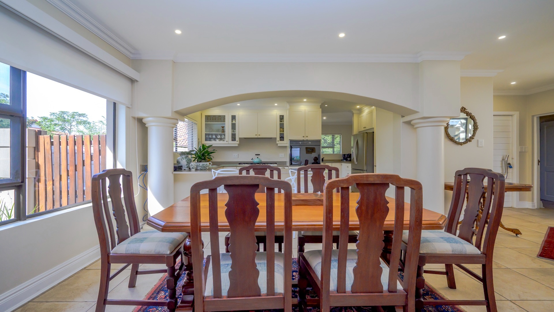
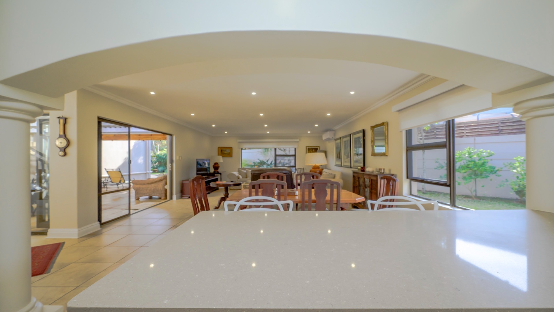
The welcoming country-style kitchen features elegant stone countertops, a
breakfast counter, and a separate scullery, flowing effortlessly into the
open-plan dining and lounge areas.
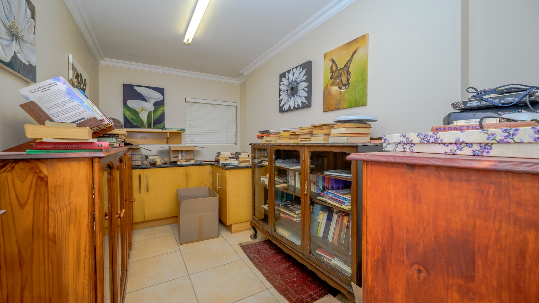
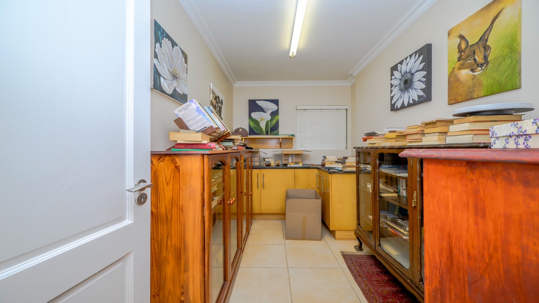
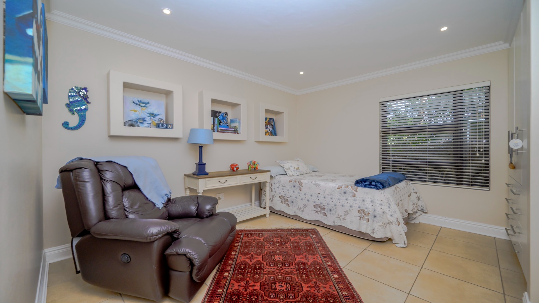
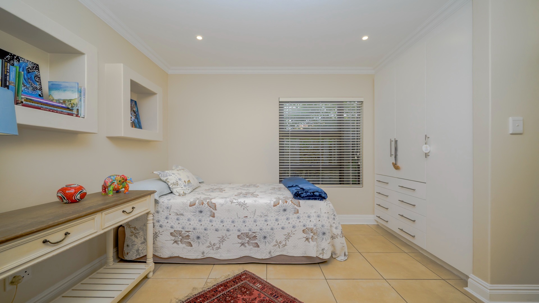
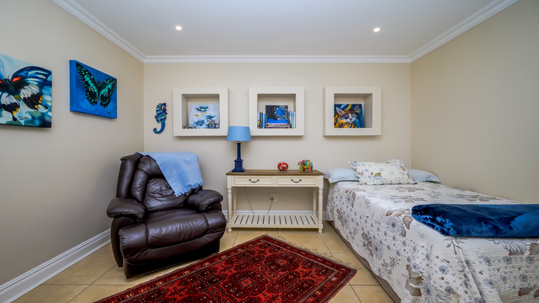
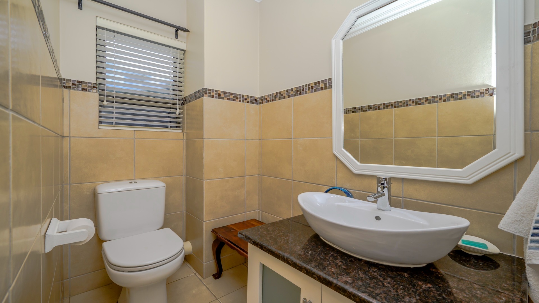
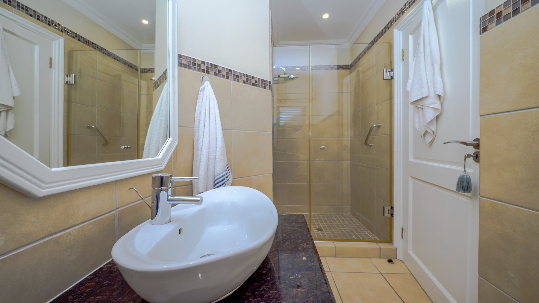
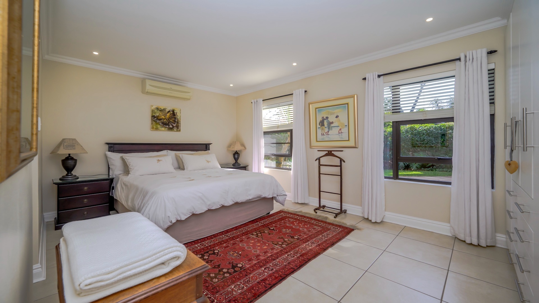
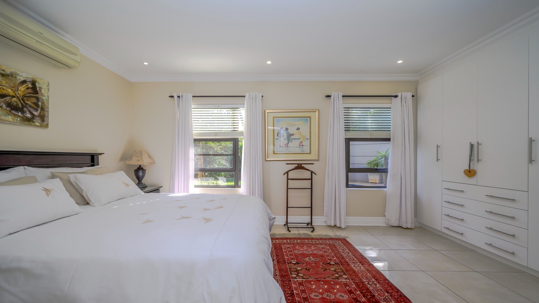
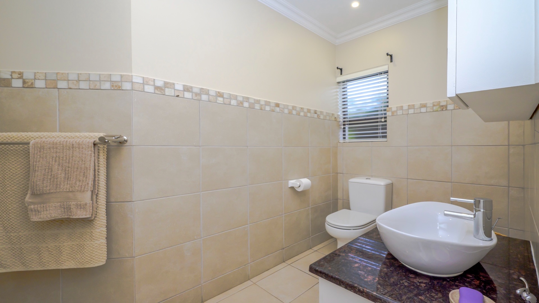
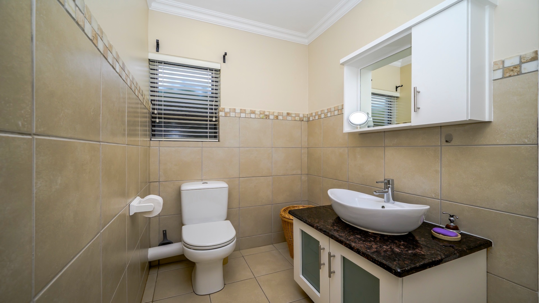
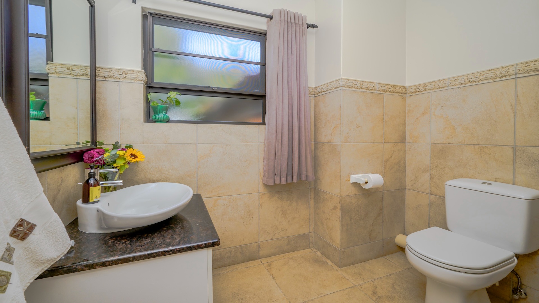
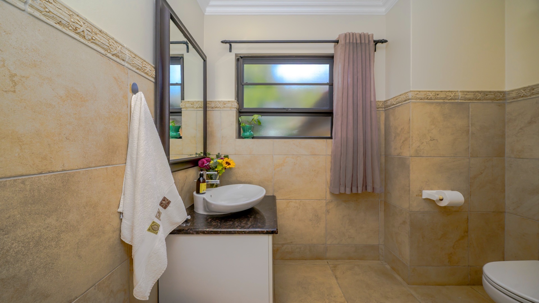
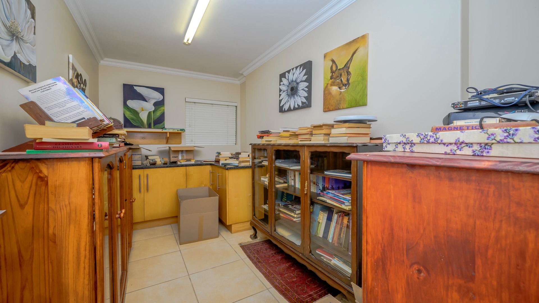
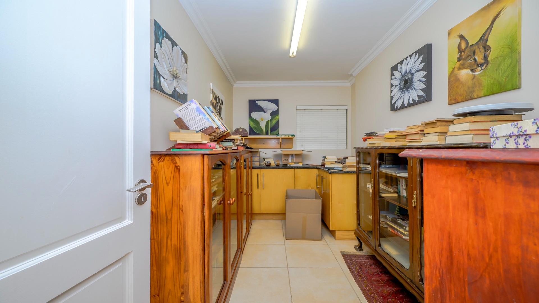
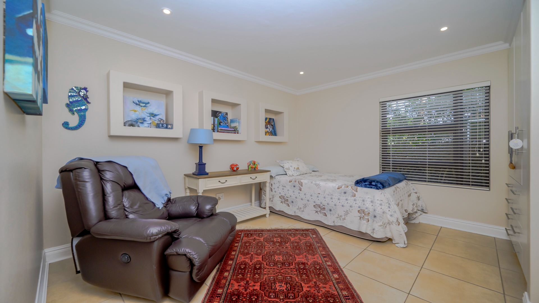
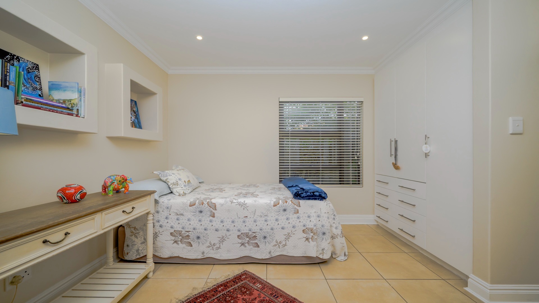
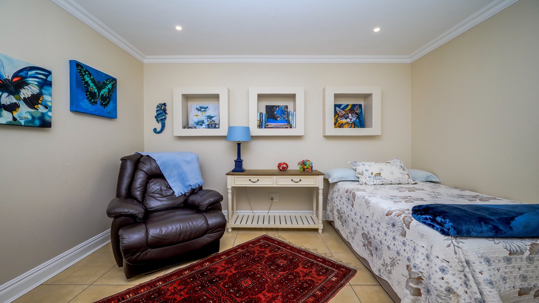
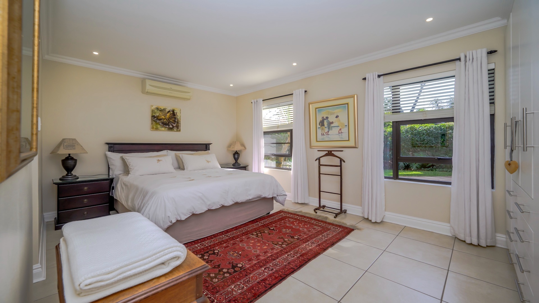
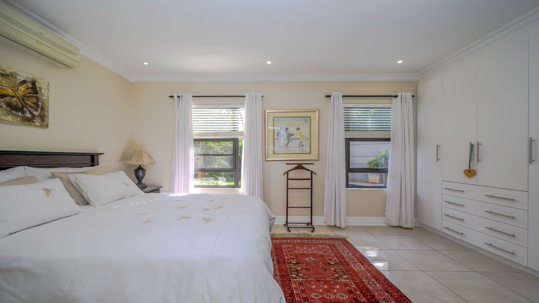
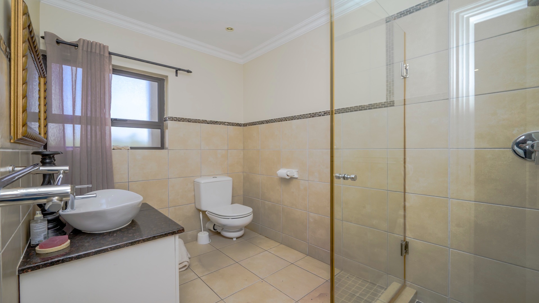
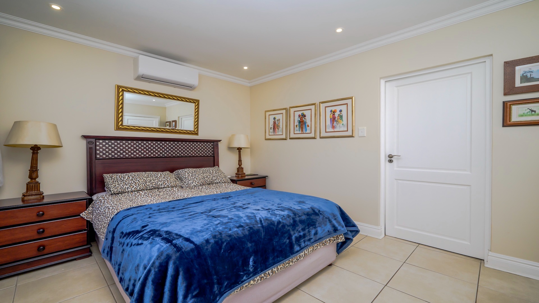
On the ground floor, you'll find two generously sized en-suite bedrooms, along
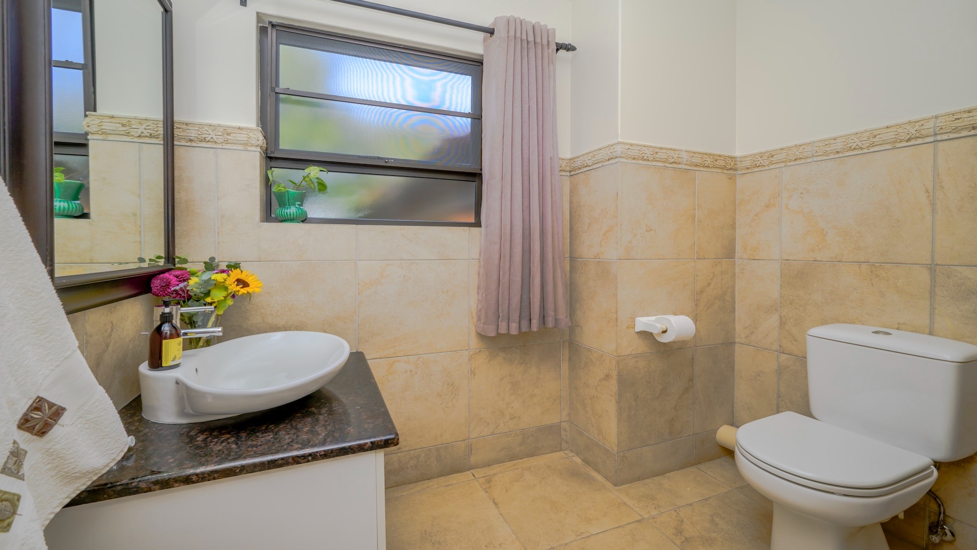
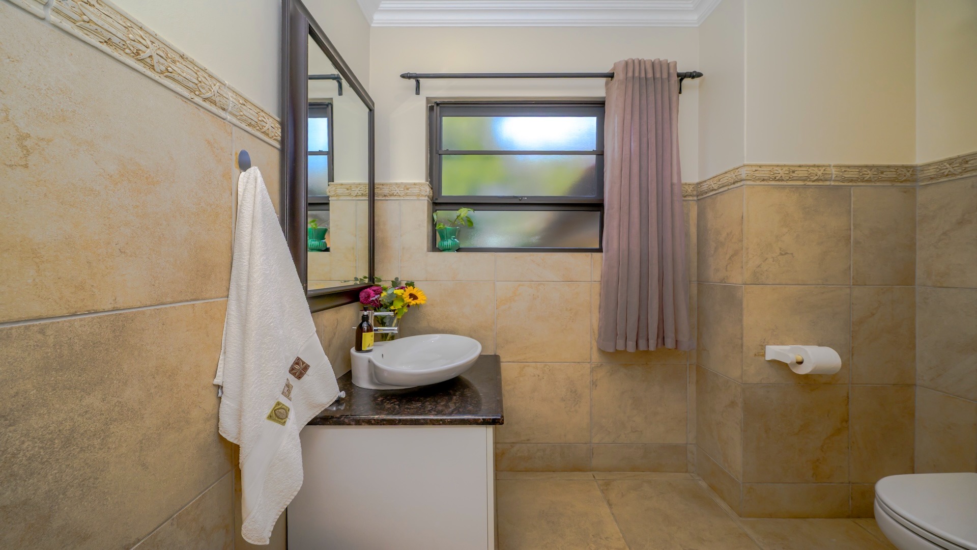
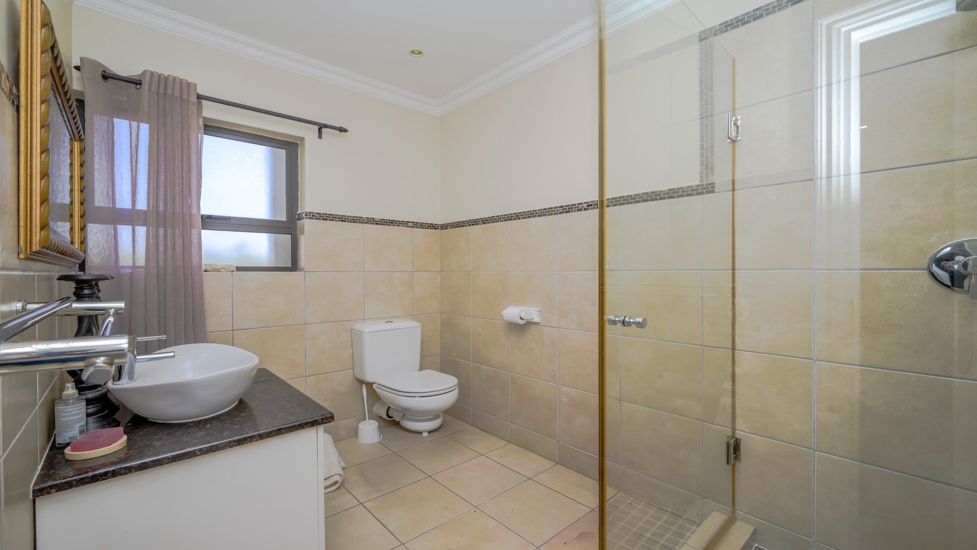
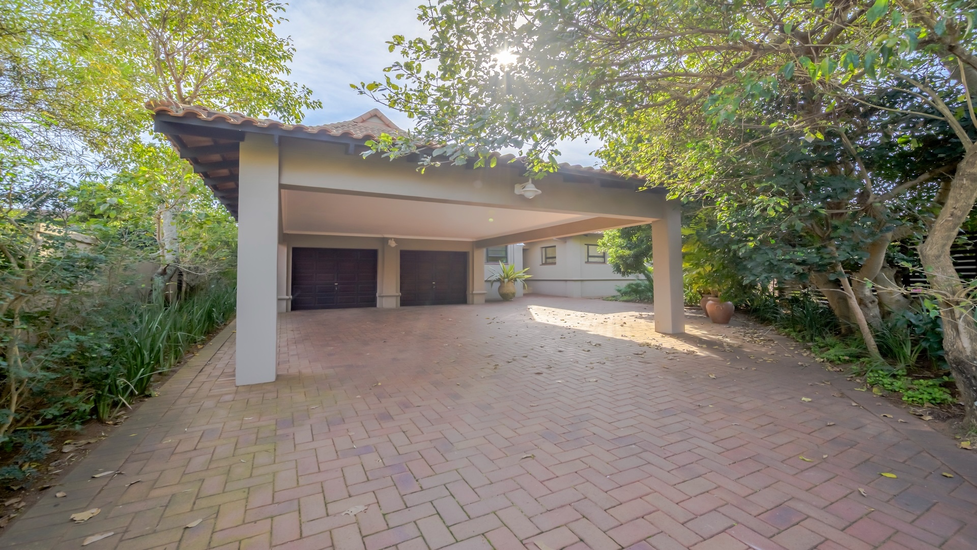
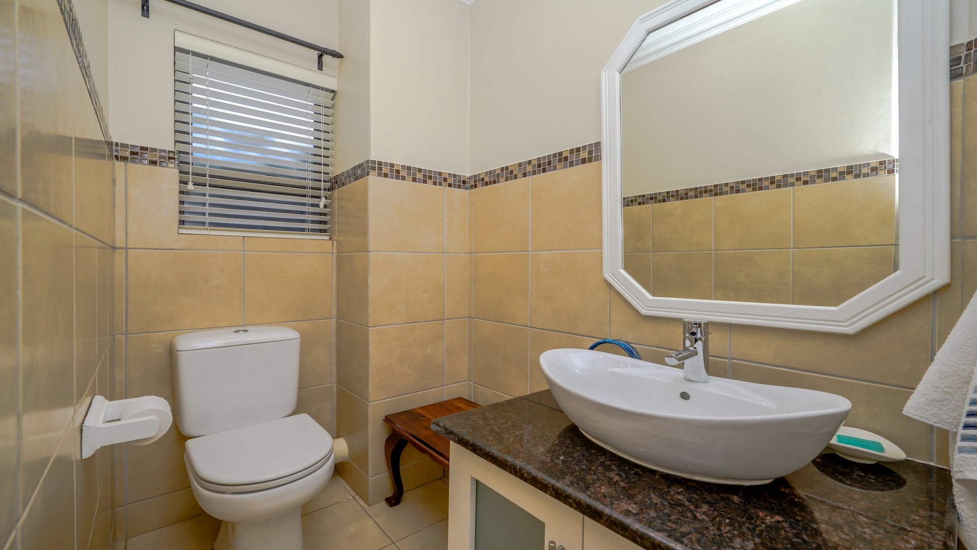
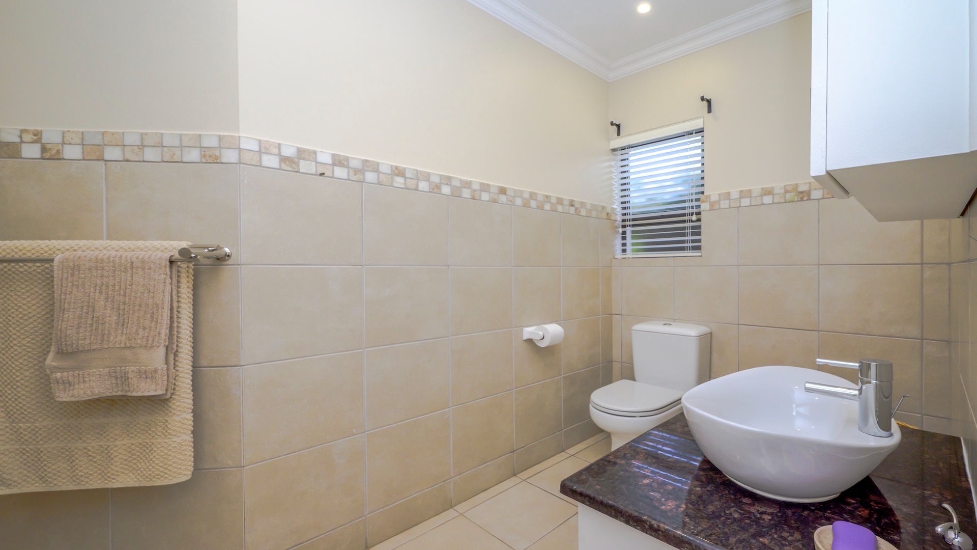
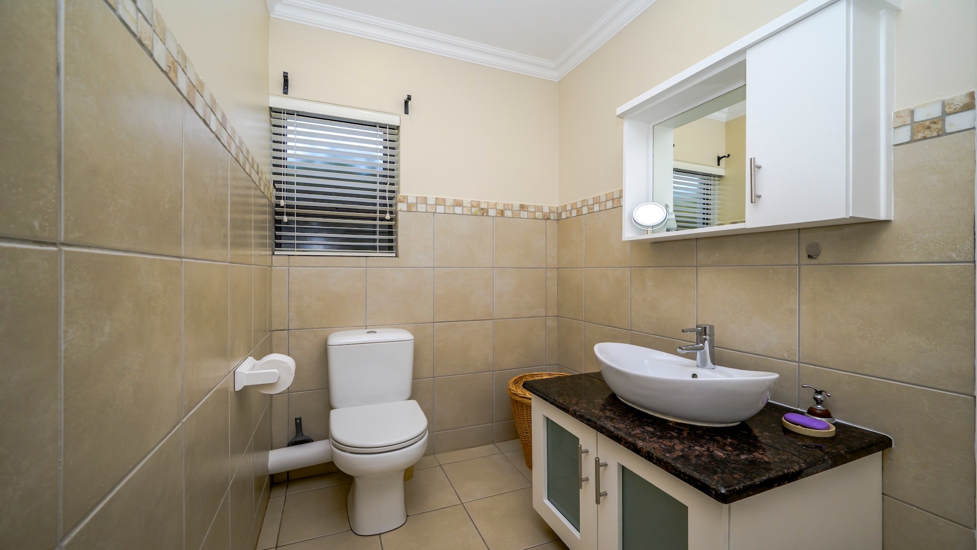
with a versatile storeroom or prayer room and a guest toilet. The double
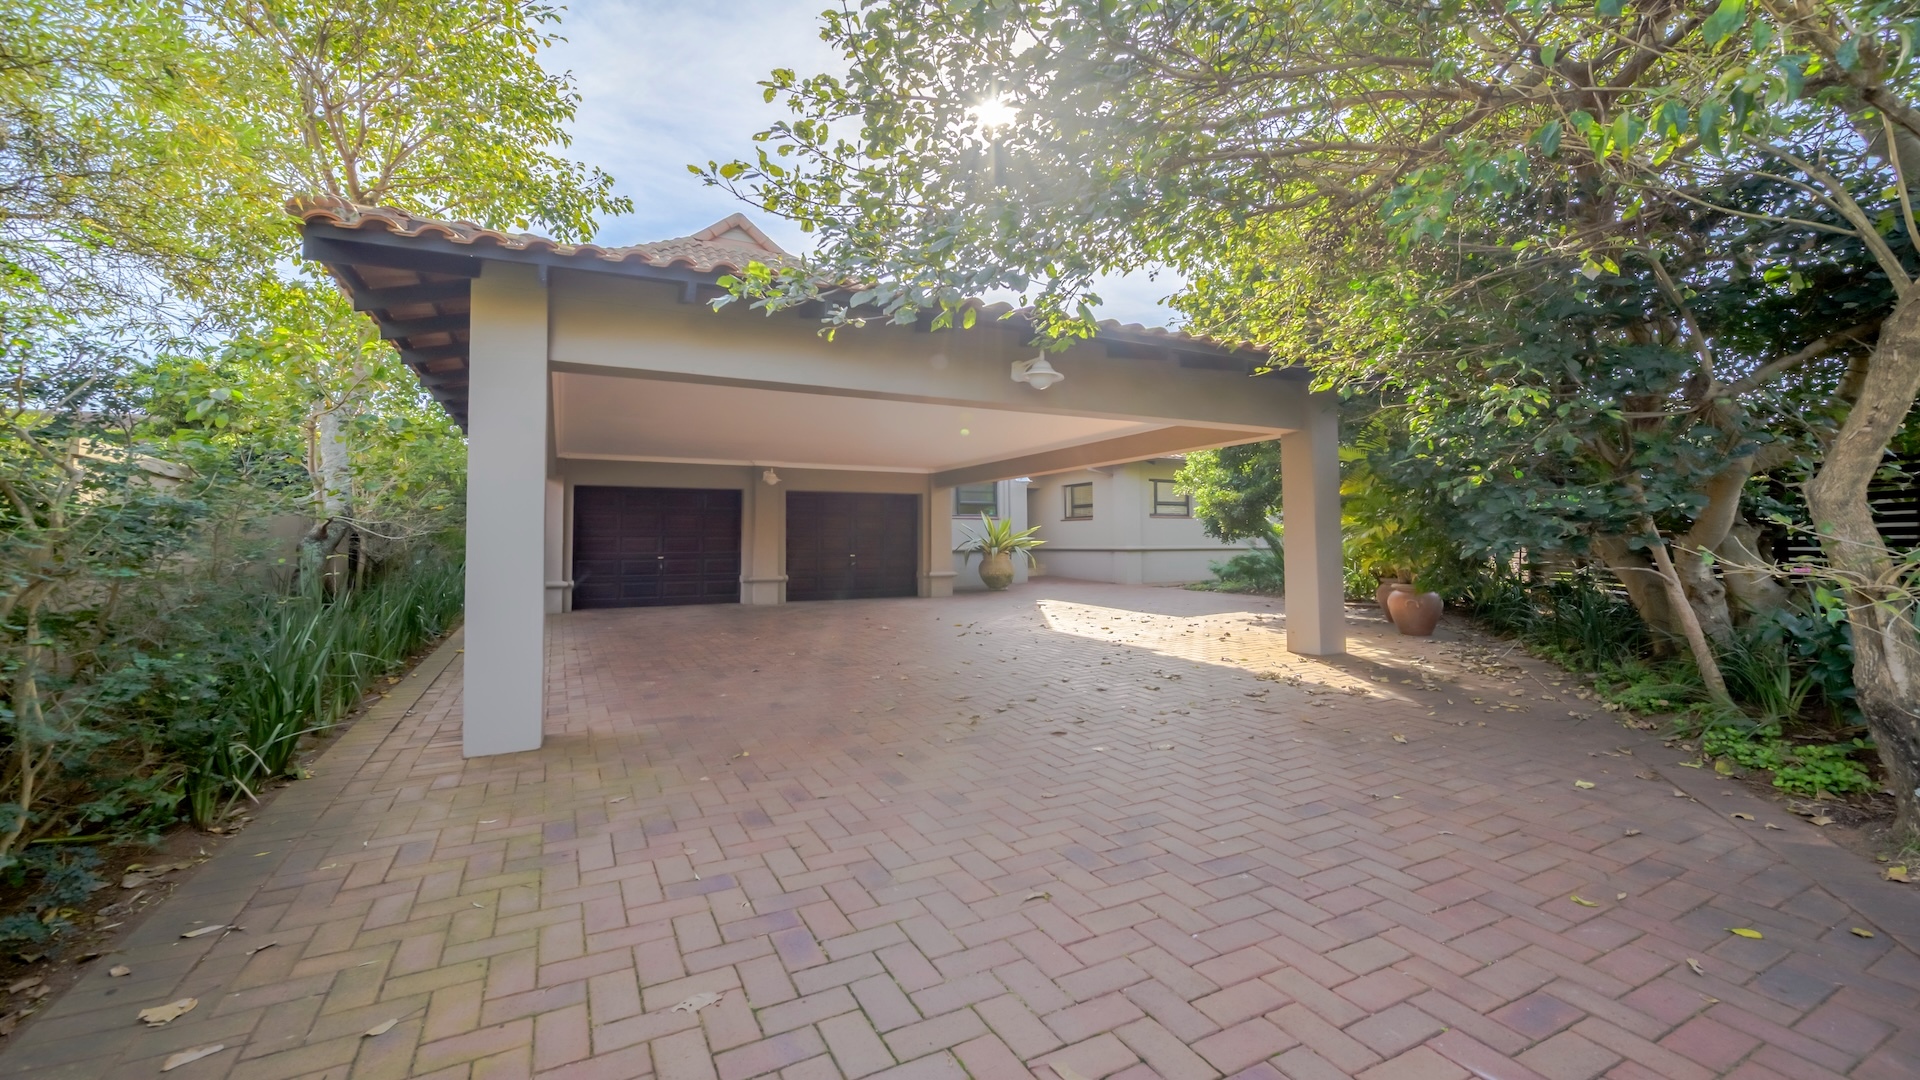
automated garage offers direct access into the home for added convenience.
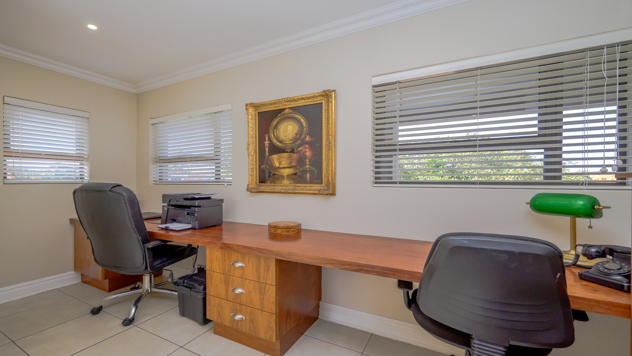
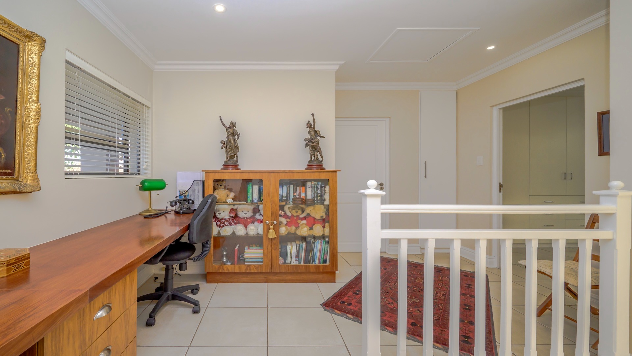
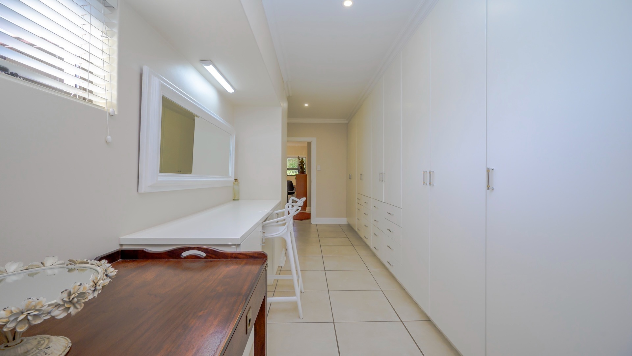
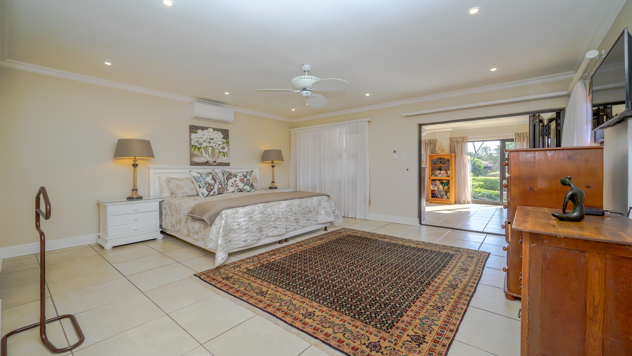
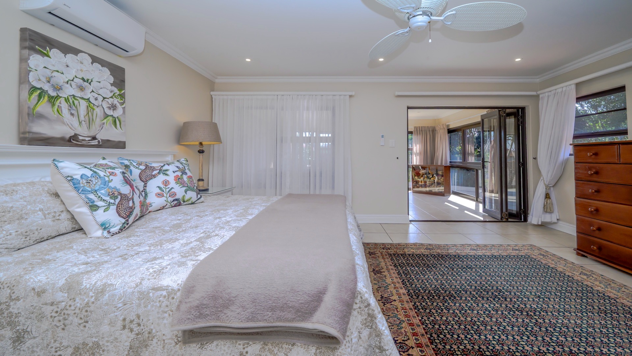
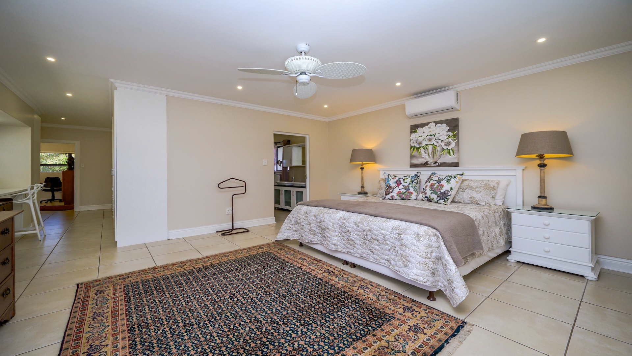
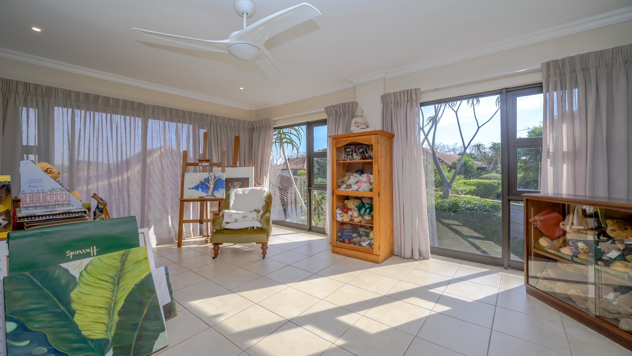
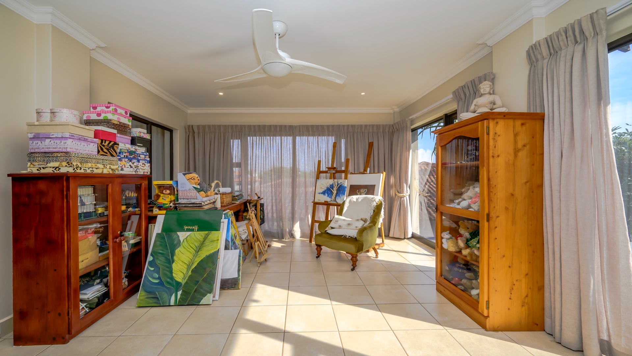
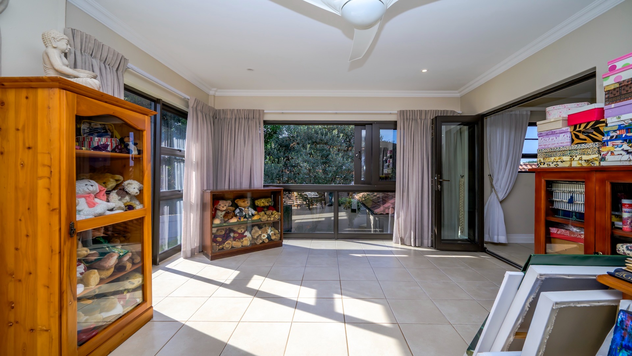
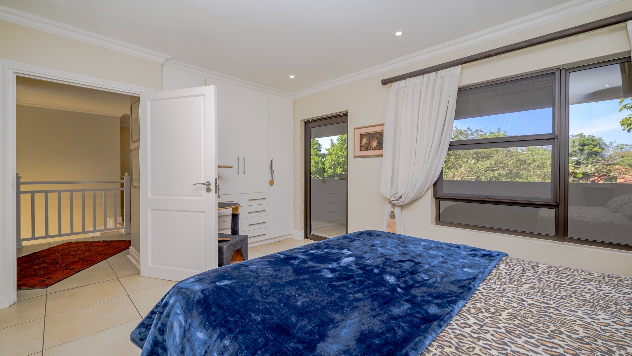
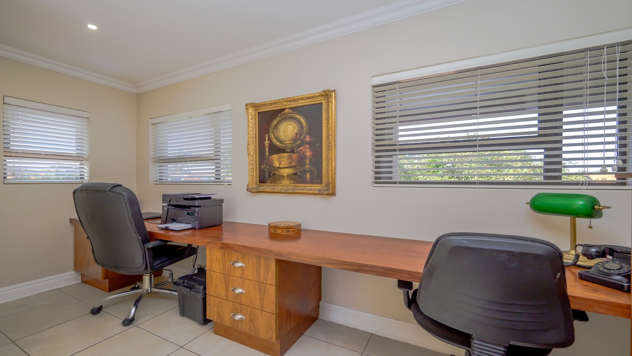
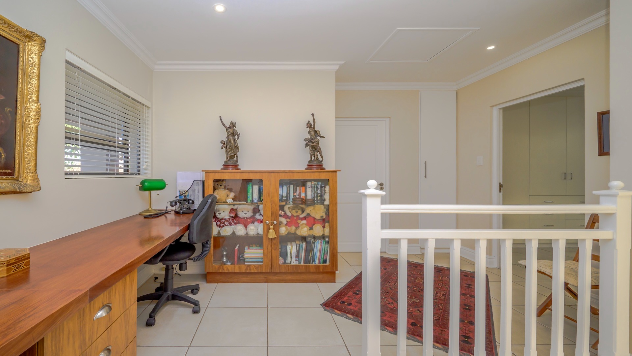
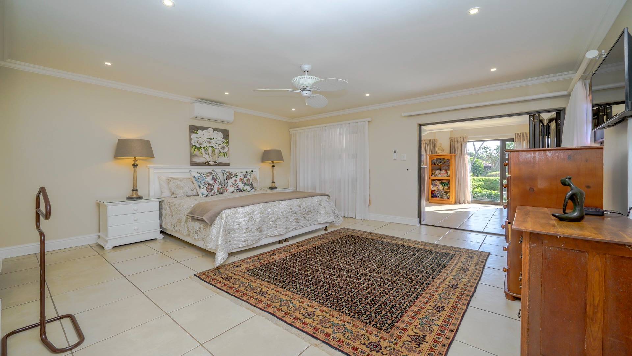
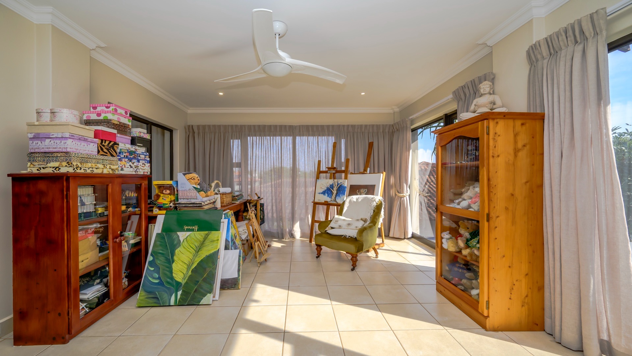
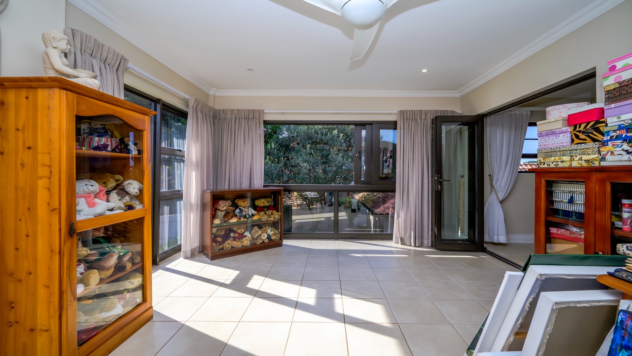
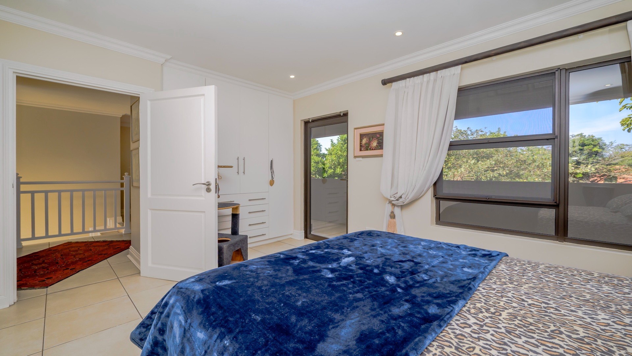
Upstairs, a cosy study nook provides the perfect work-from-home space. This
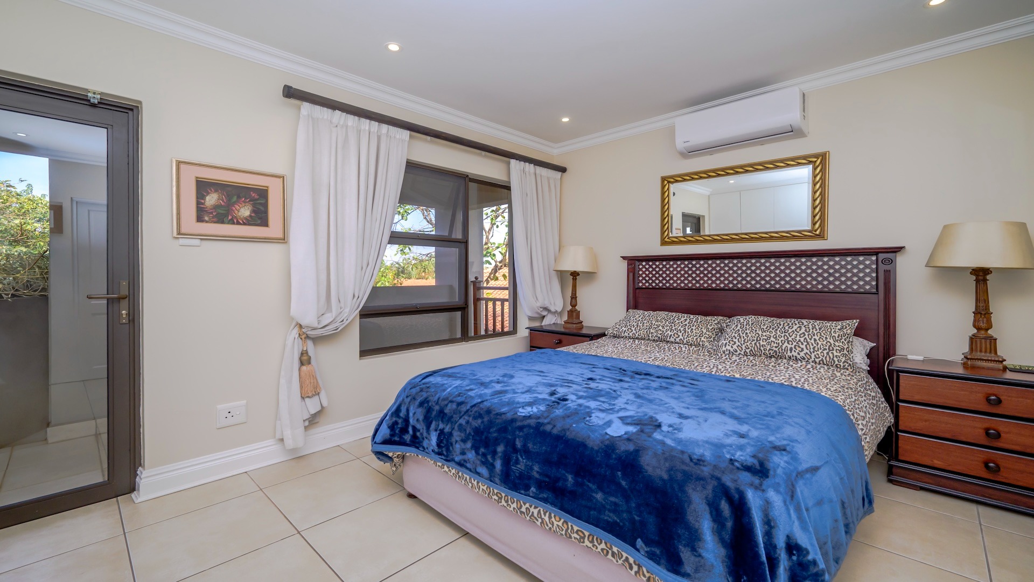
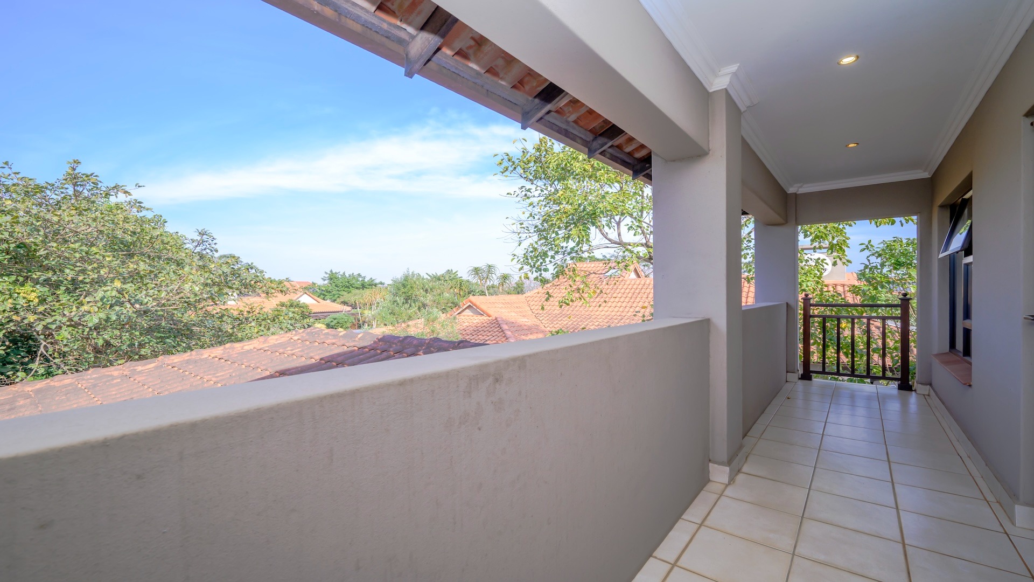
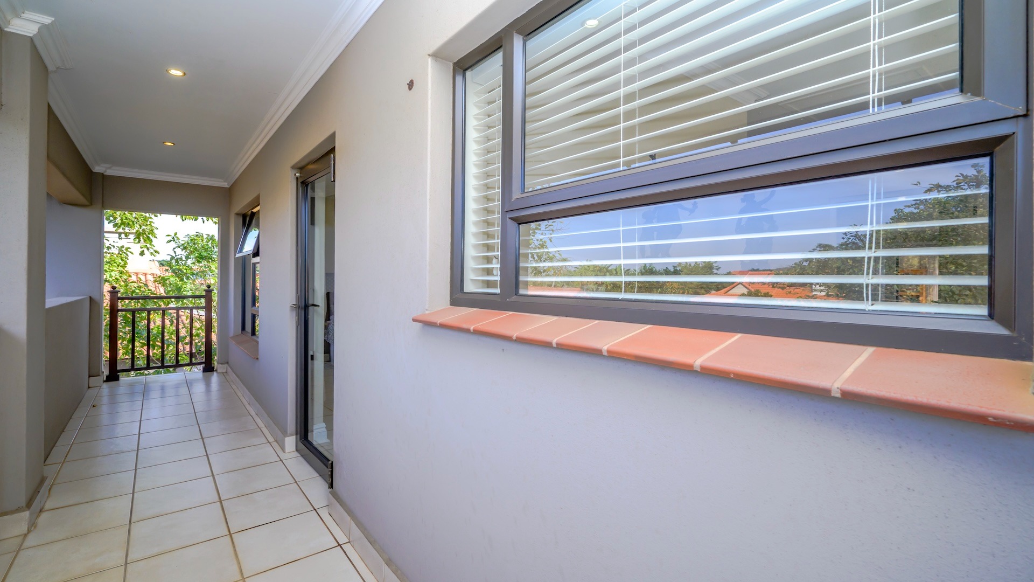
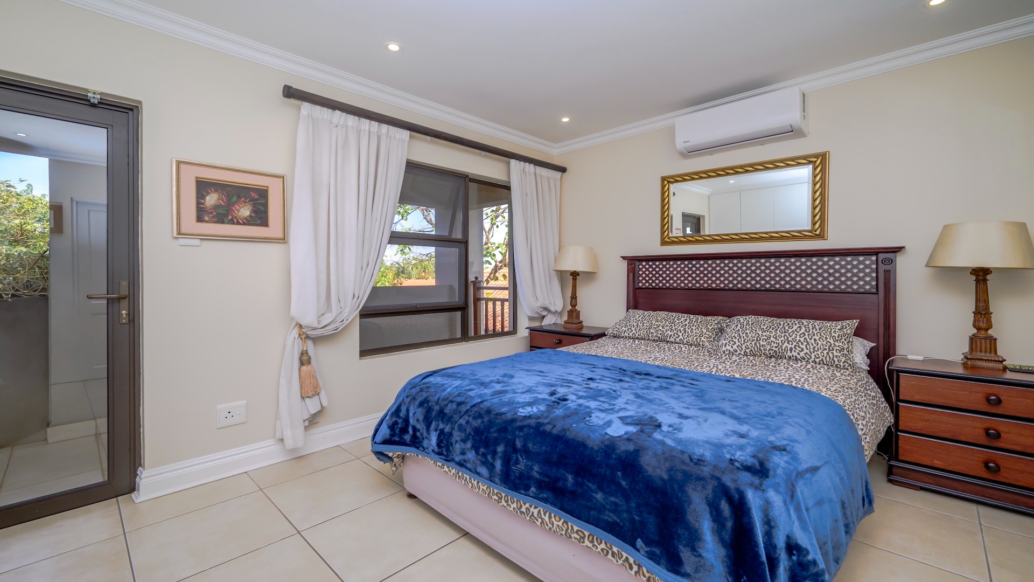
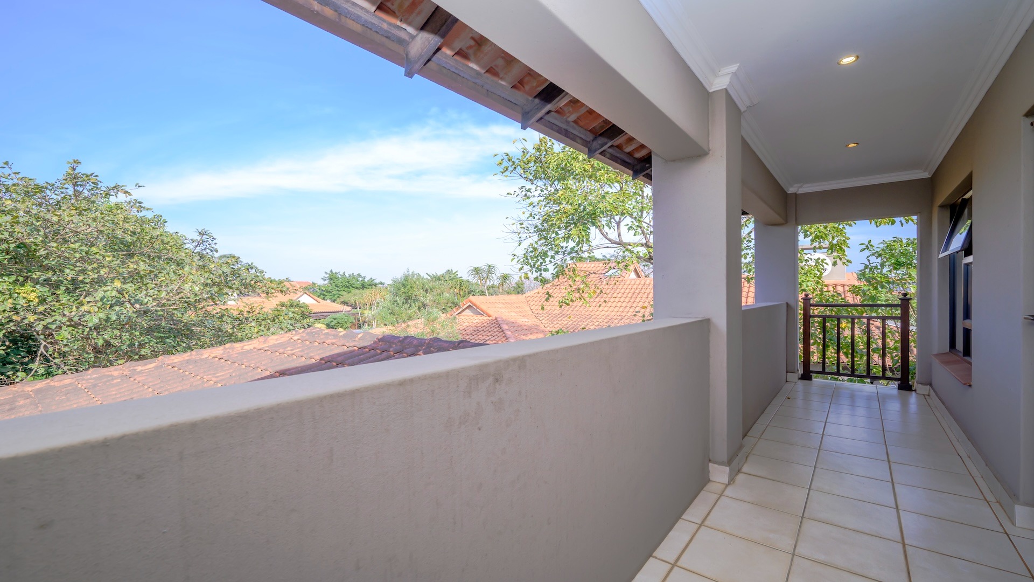
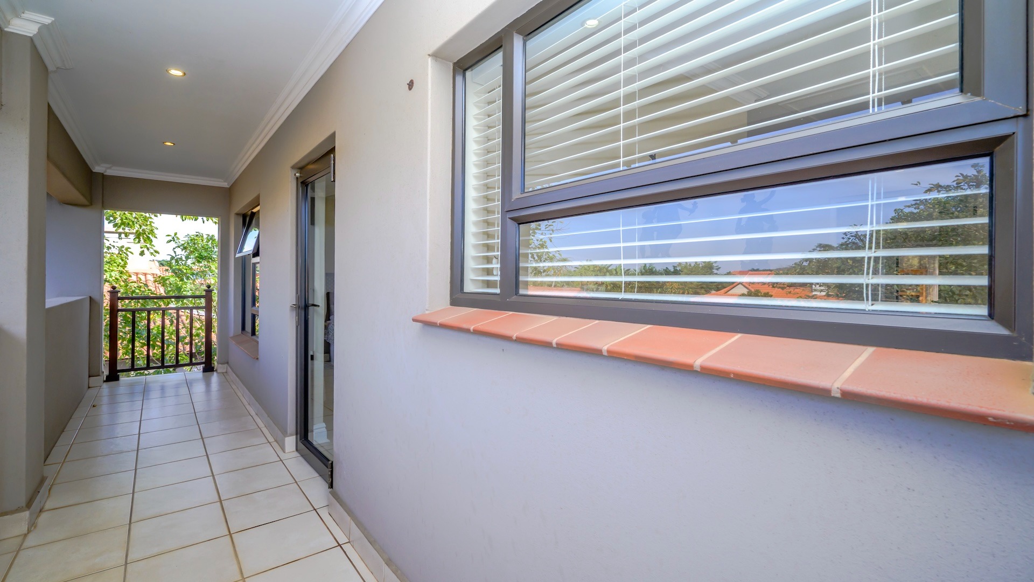
level also accommodates two additional bedrooms, including a smaller bedroom
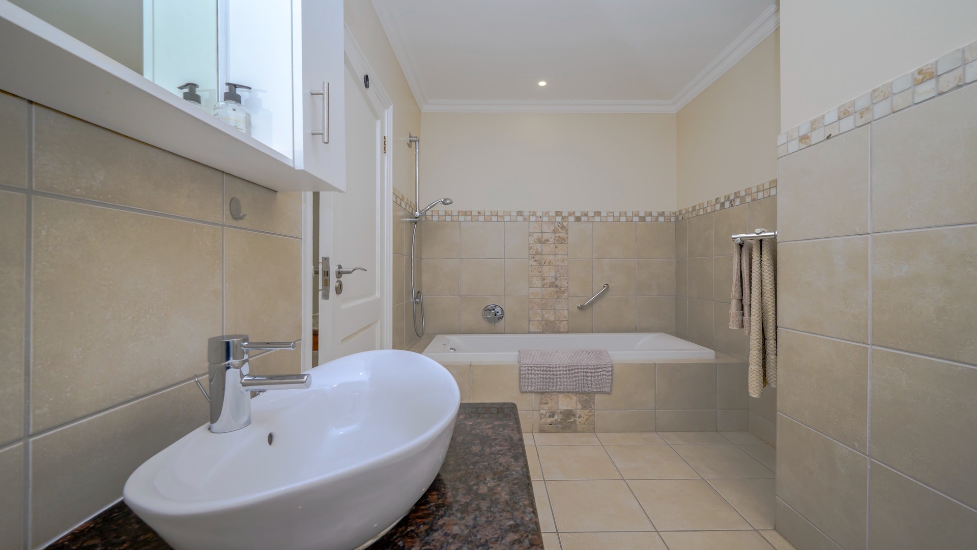
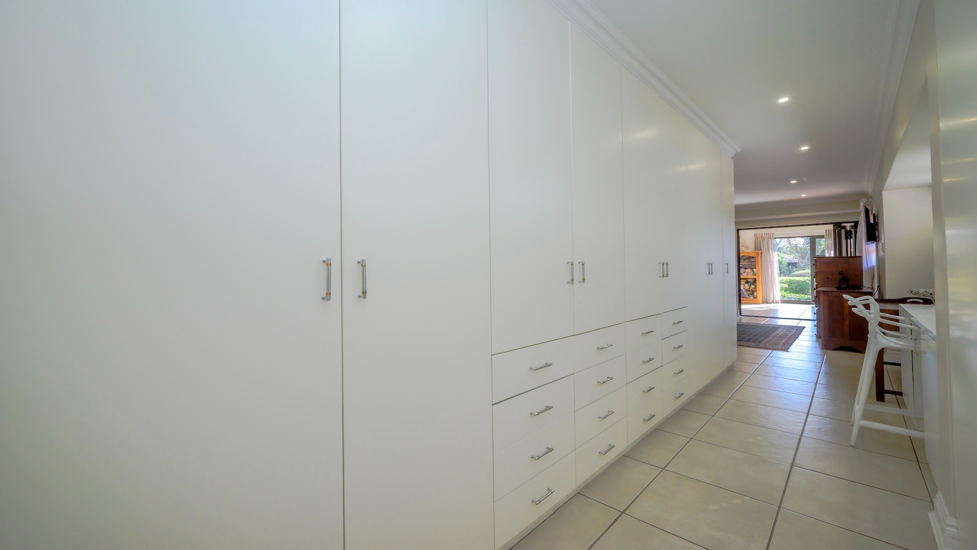
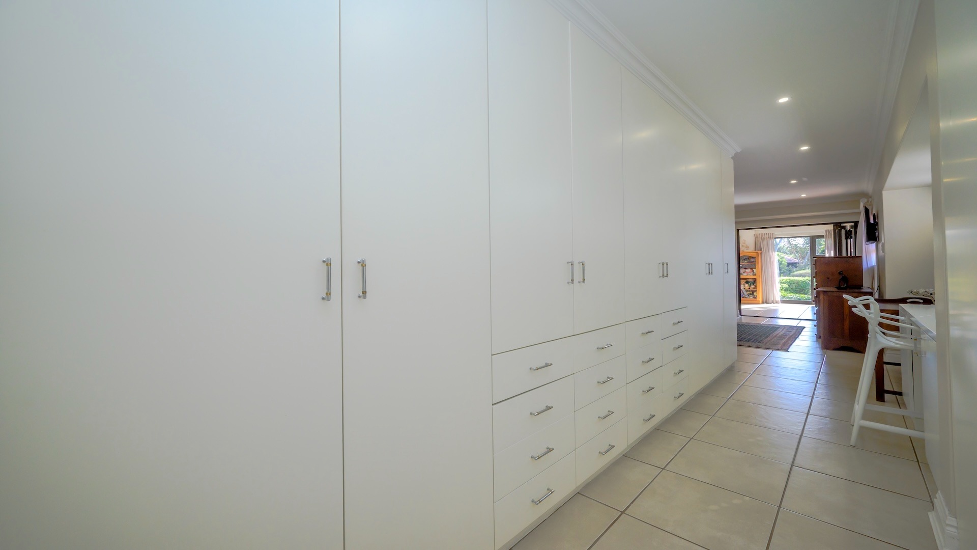
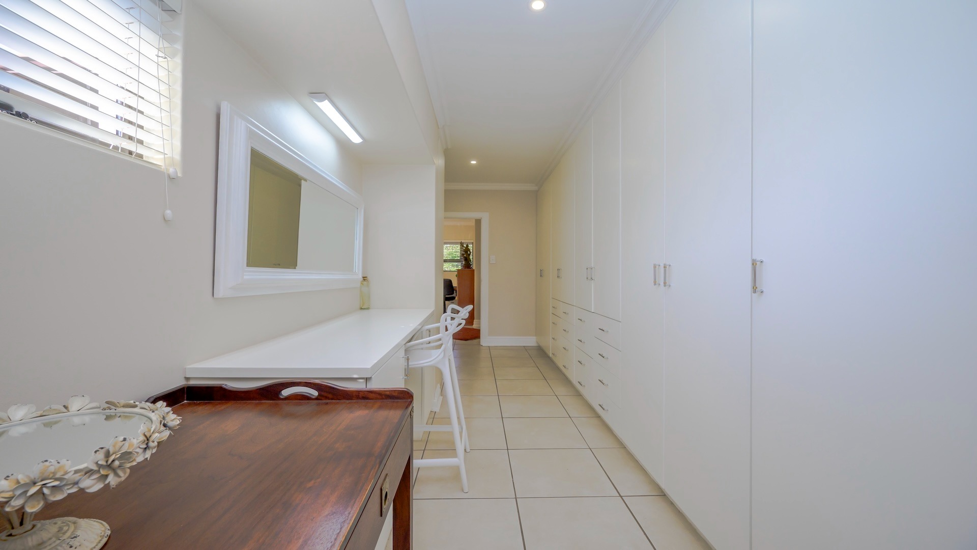
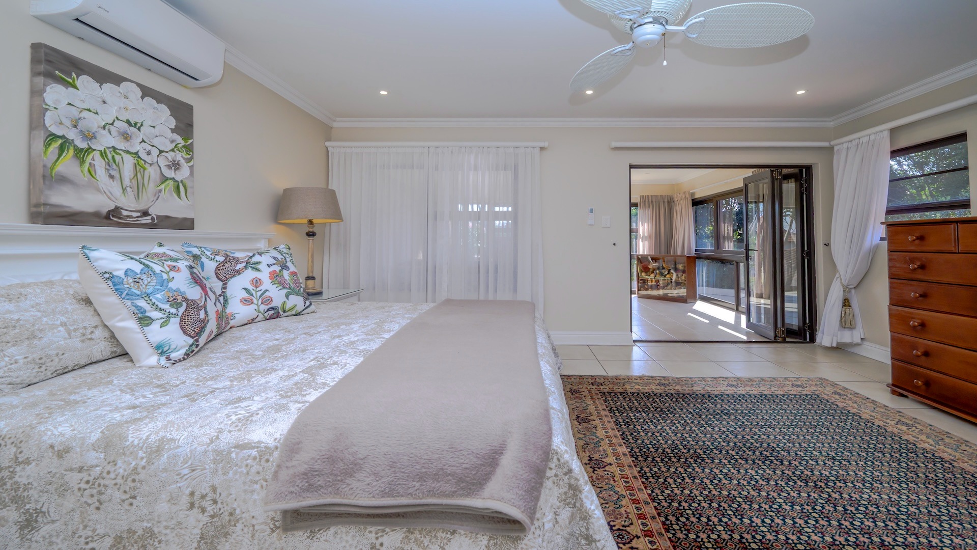
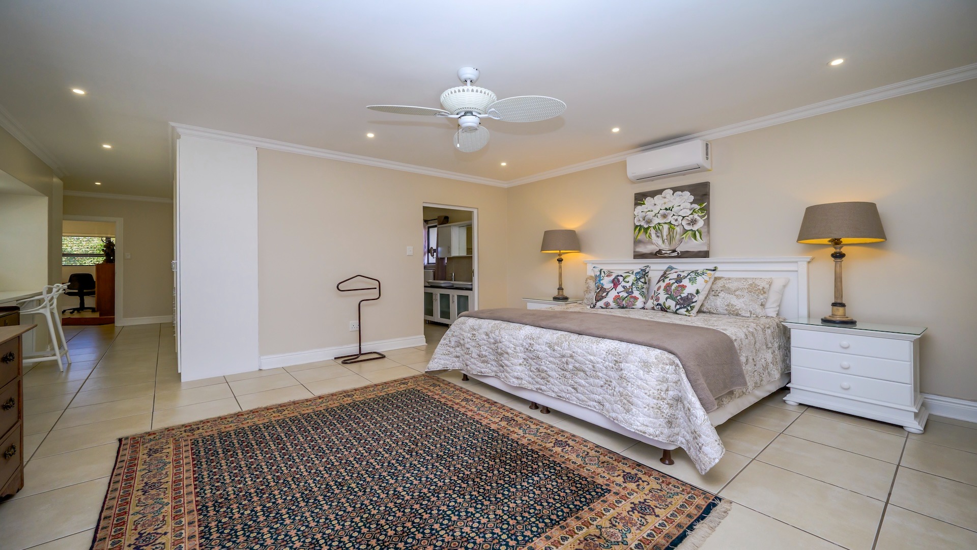
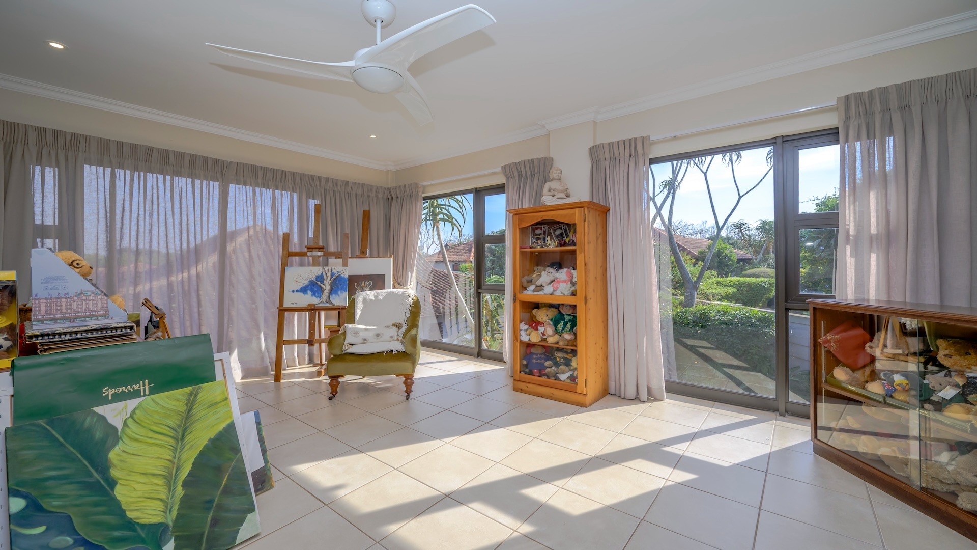
with its own private balcony, while the spacious main suite boasts ample
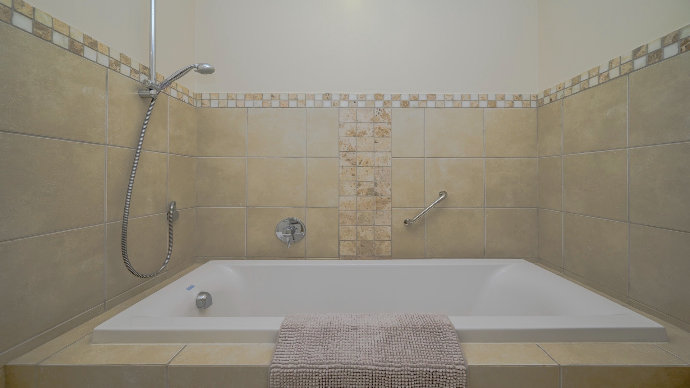
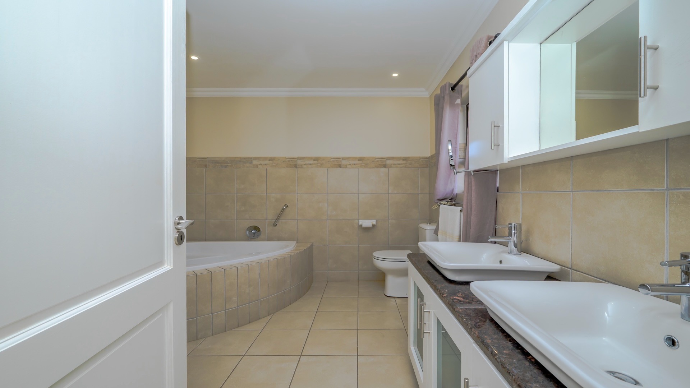
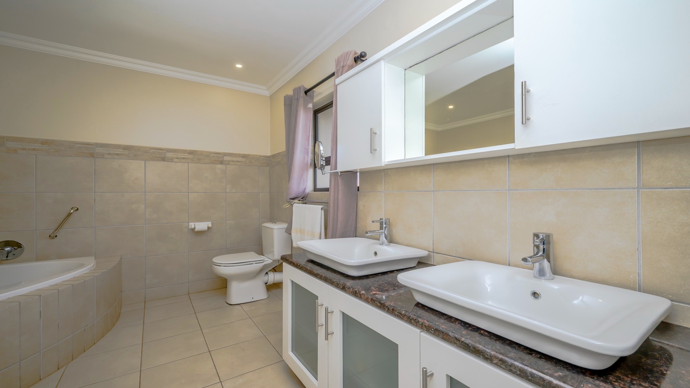
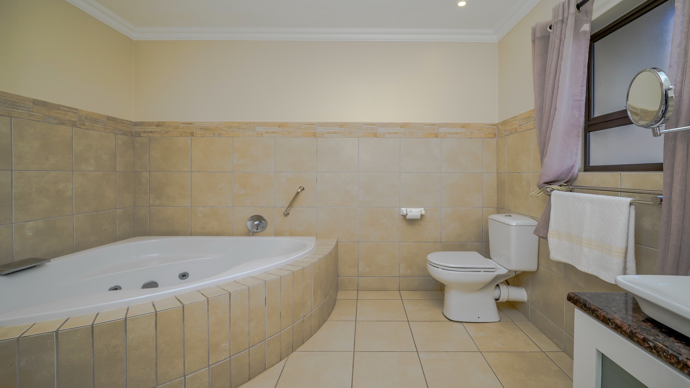
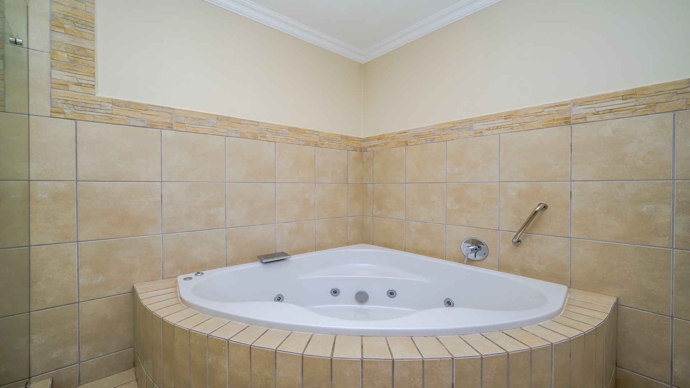
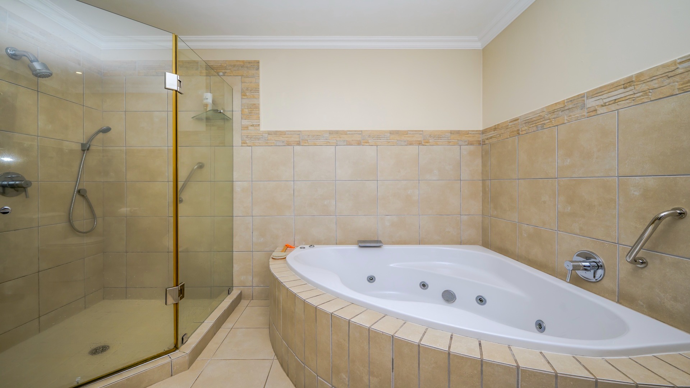
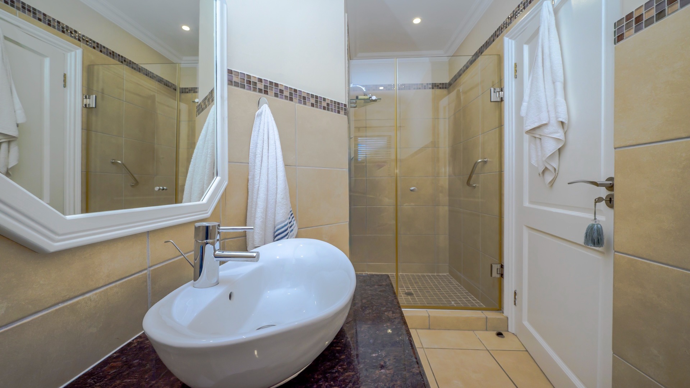
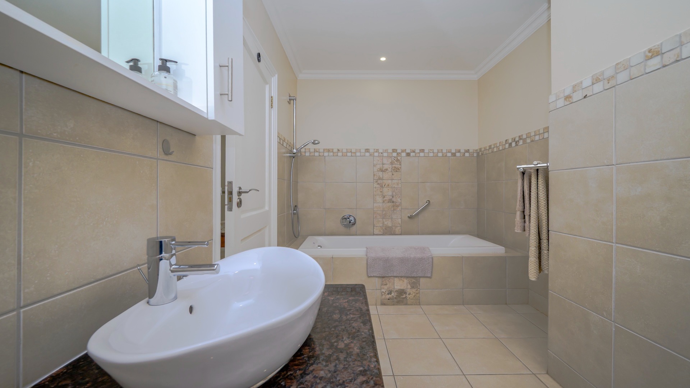
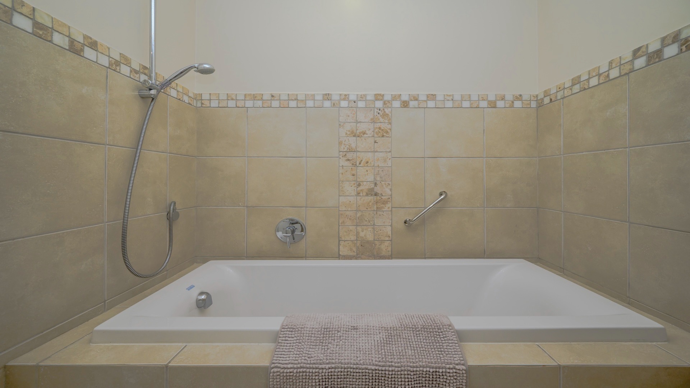
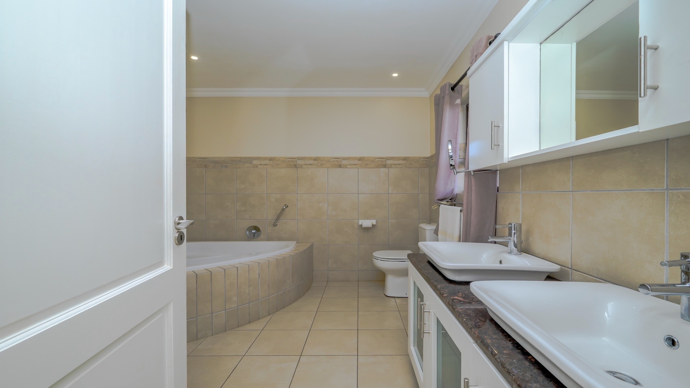
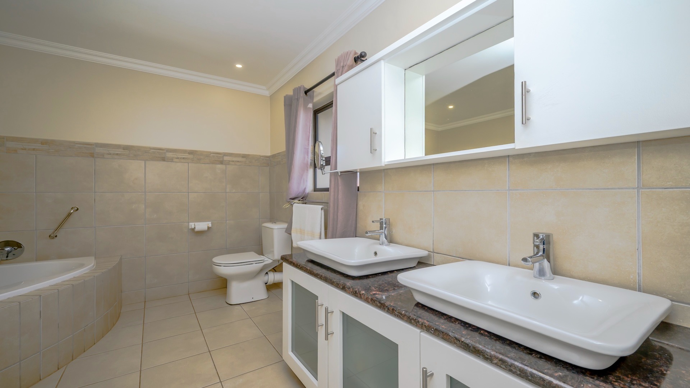
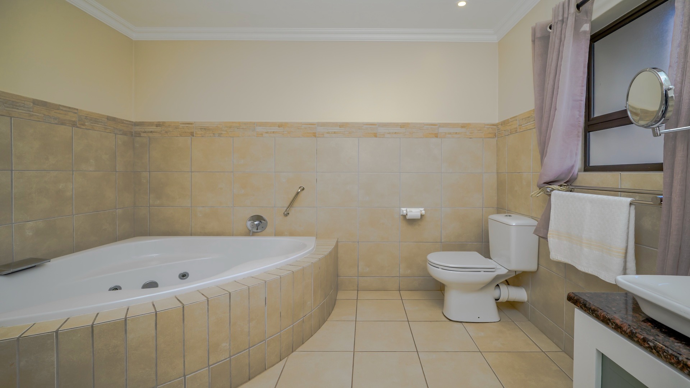
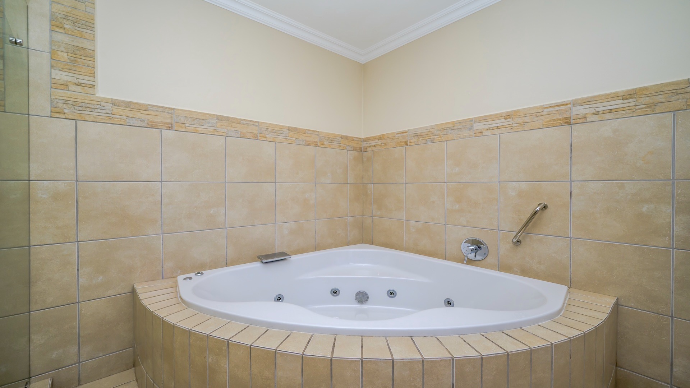
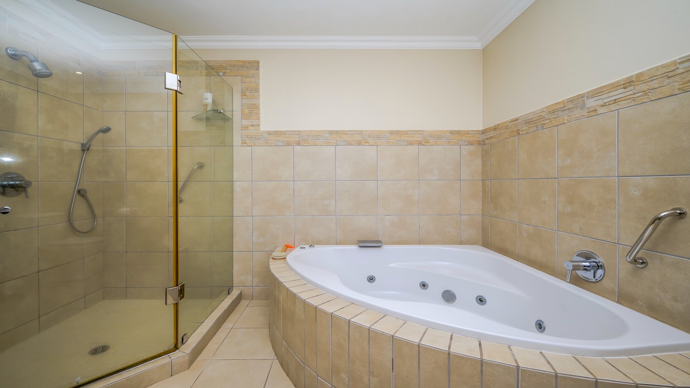
cupboard space, a luxurious en-suite bathroom, and a bright adjoining sunroom
filled with natural light.
Additional extras include air conditioning throughout, monkey screens, fitted
blinds, an inverter with battery backup, and a large double covered carport
positioned in front of the double garage.
Property Details
- 4 Bedrooms
- 4 Bathrooms
- 2 Garages
- 3 Ensuite
- 1 Lounges
- 1 Dining Area
Property Features
- Study
- Balcony
- Patio
- Pool
- Club House
- Aircon
- Pets Allowed
- Security Post
- Access Gate
- Kitchen
- Guest Toilet
- Entrance Hall
- Paving
- Garden
| Bedrooms | 4 |
| Bathrooms | 4 |
| Garages | 2 |
| Floor Area | 374 m2 |
| Erf Size | 739.0 m2 |
