- 3
- 2.5
- 2
- 240 m2
- 784.0 m2
Monthly Costs
Monthly Bond Repayment ZAR .
Calculated over years at % with no deposit. Change Assumptions
Affordability Calculator | Bond Costs Calculator | Bond Repayment Calculator | Apply for a BondBond Calculator

Disclaimer: The estimates contained on this webpage are provided for general information purposes and should be used as a guide only. While every effort is made to ensure the accuracy of the calculator, RE/MAX of Southern Africa cannot be held liable for any loss or damage arising directly or indirectly from the use of this calculator, including any incorrect information generated by this calculator, and/or arising pursuant to your reliance on such information.
Mun. Rates & Taxes: ZAR 2486.00
Monthly Levy: ZAR 2907.00
Property description
Spacious Double-Storey Family Home in Umhlali Golf Estate
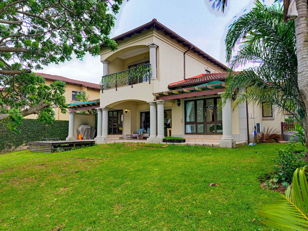
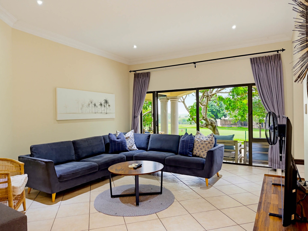
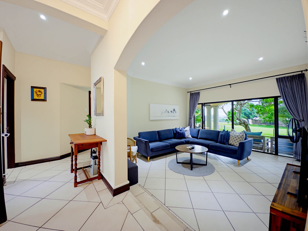
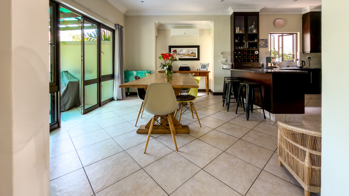
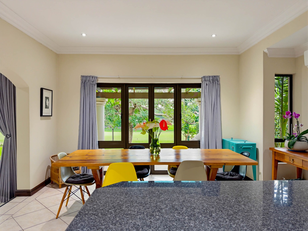
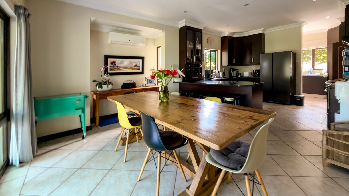
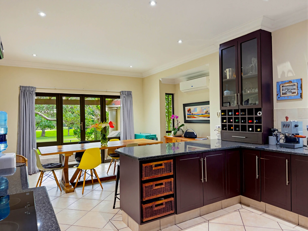
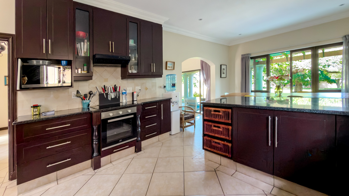
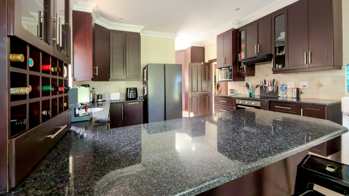
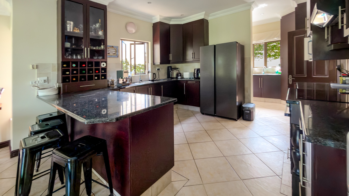
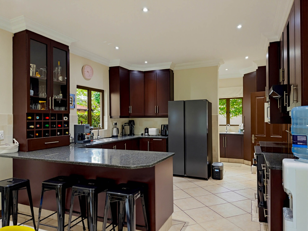
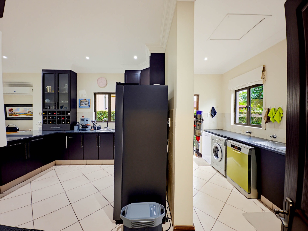
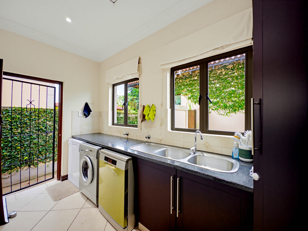
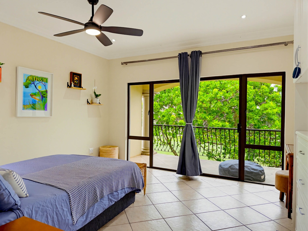
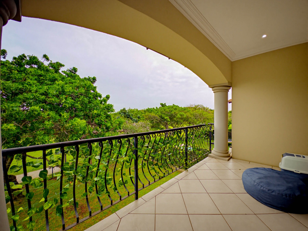
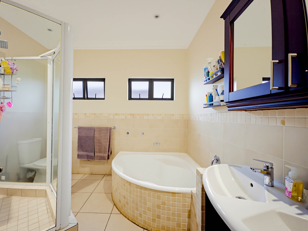
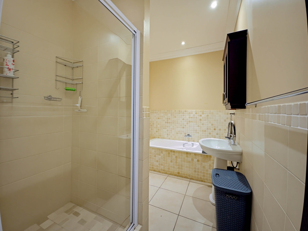
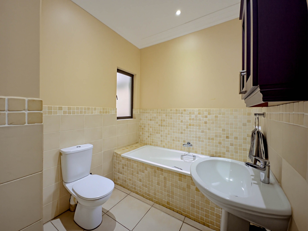
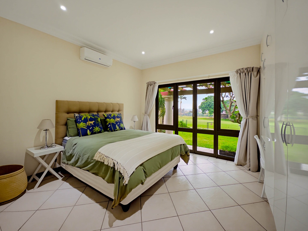
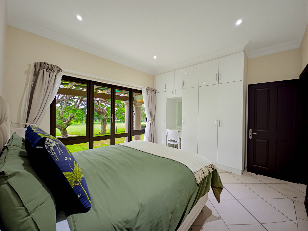
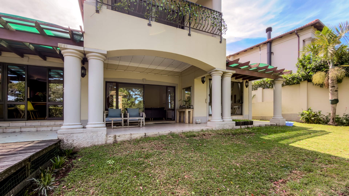
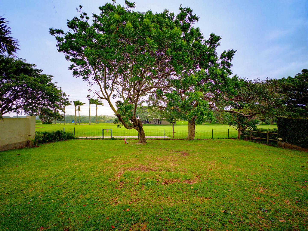
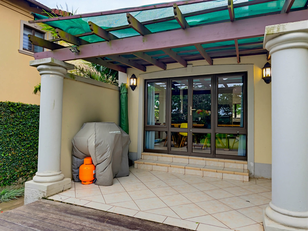
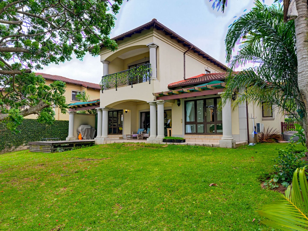
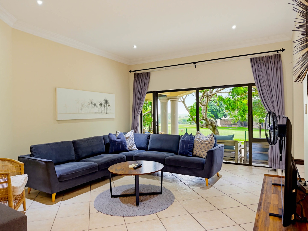
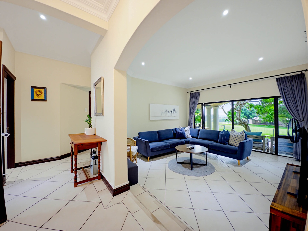
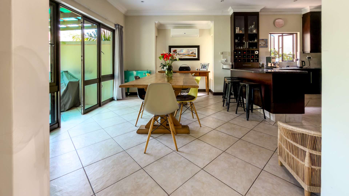
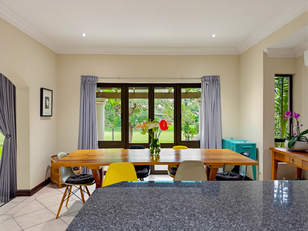
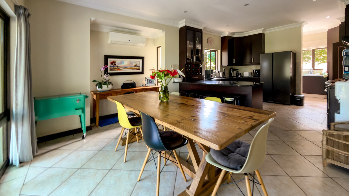
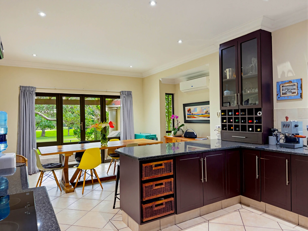
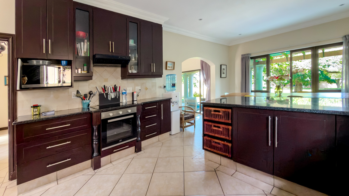
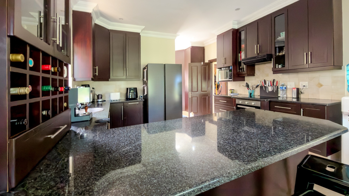
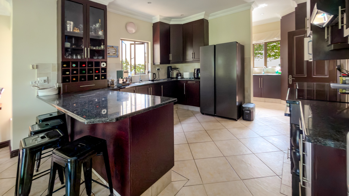
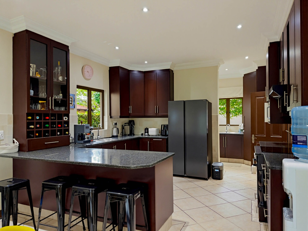
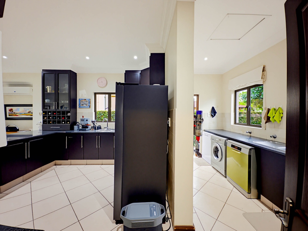
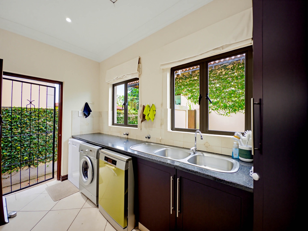
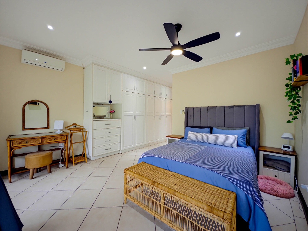
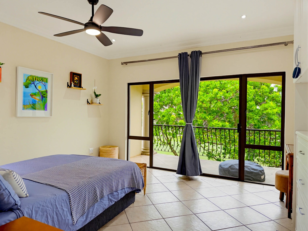
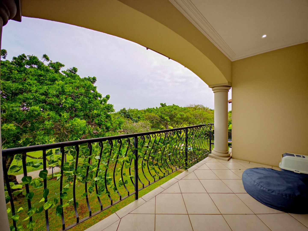
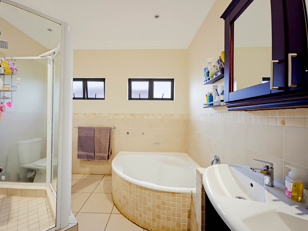
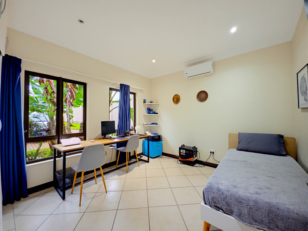
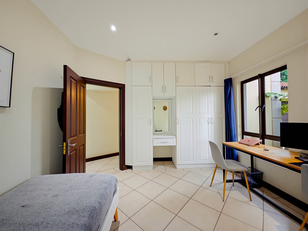
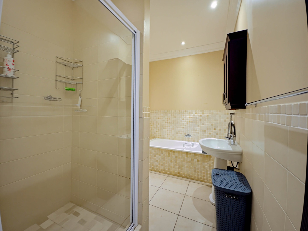
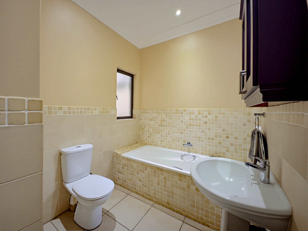
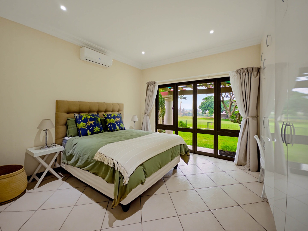
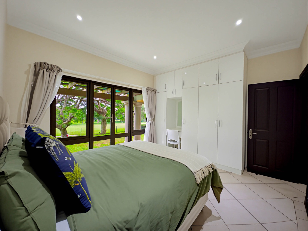
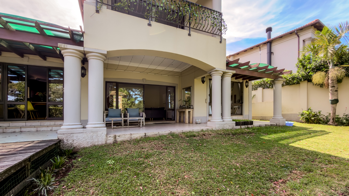
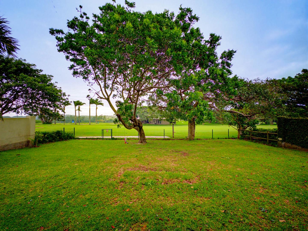
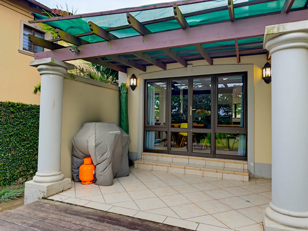
This double-storey house offers three bedrooms and two and a half bathrooms across 240 square metres of living space. The open-plan kitchen, dining and lounge area flow onto a covered patio with beautiful views over the lush golf course. Tiled floors and a granite-topped kitchen island give the home a practical, easy-care finish. A scullery leads off the kitchen with plenty of space for all appliances. A generous upstairs balcony offers pleasant views over the golf course.
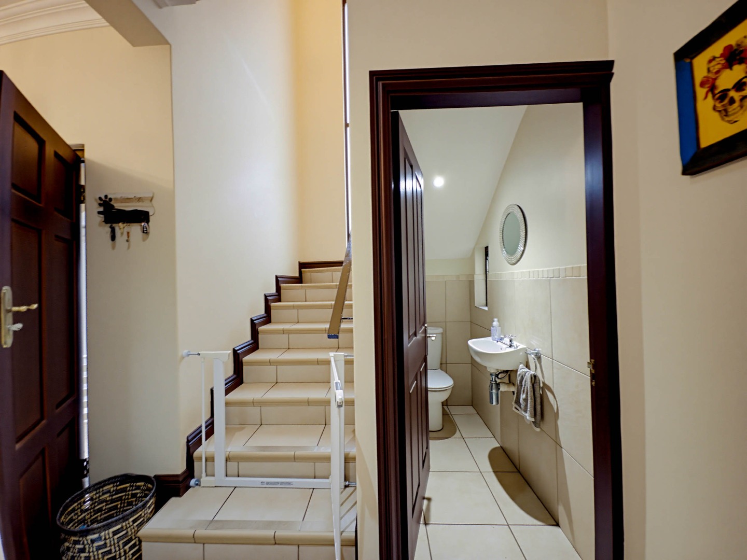
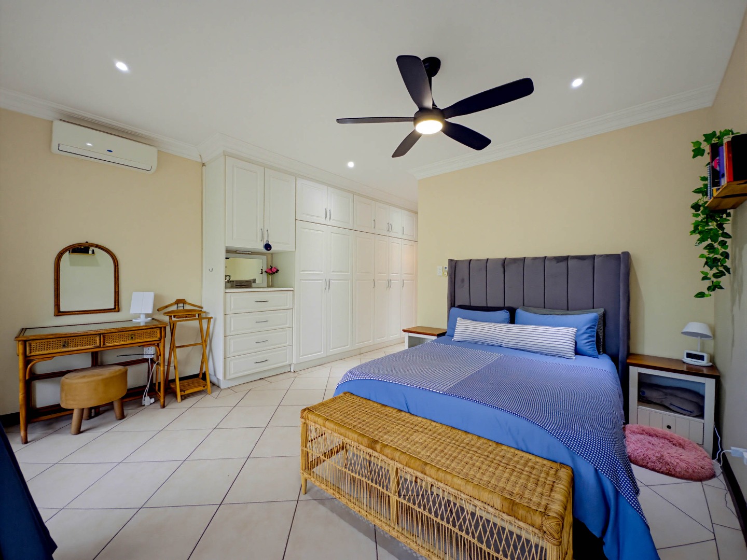
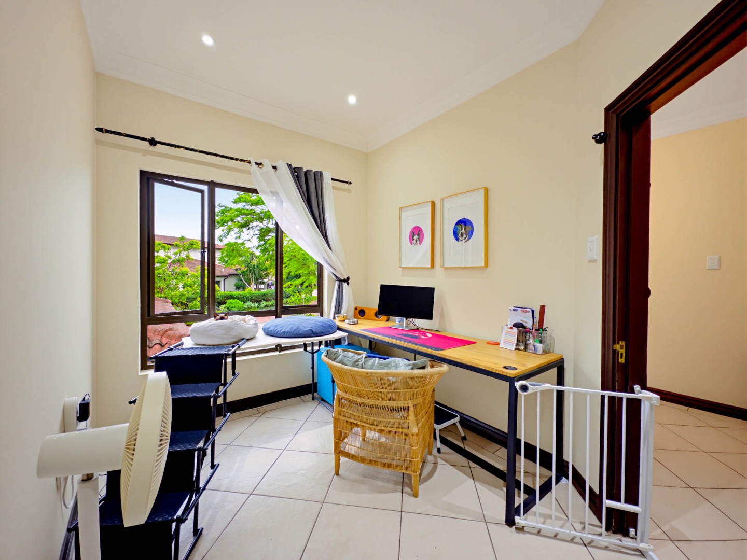
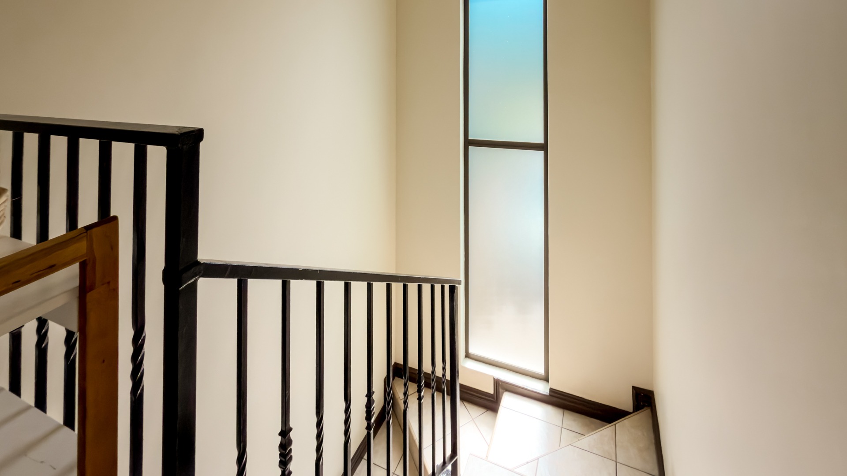
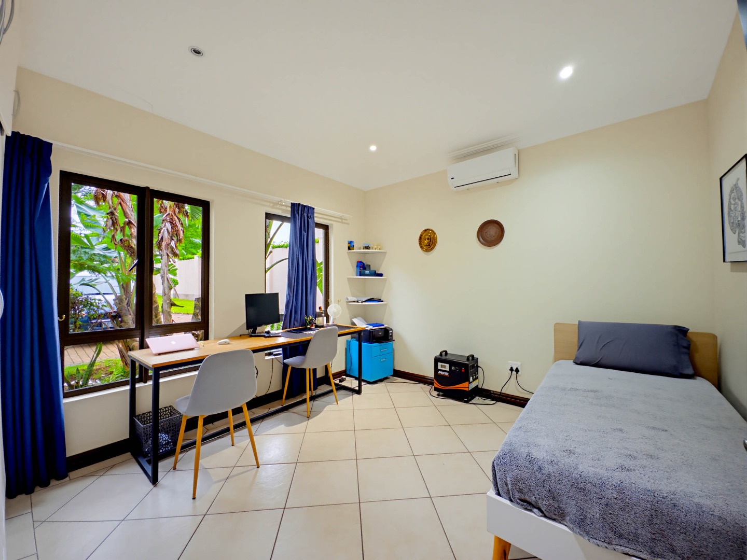
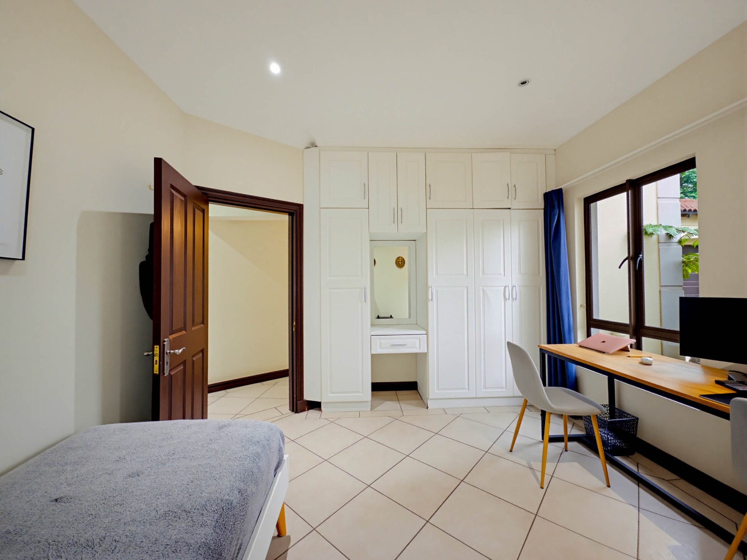
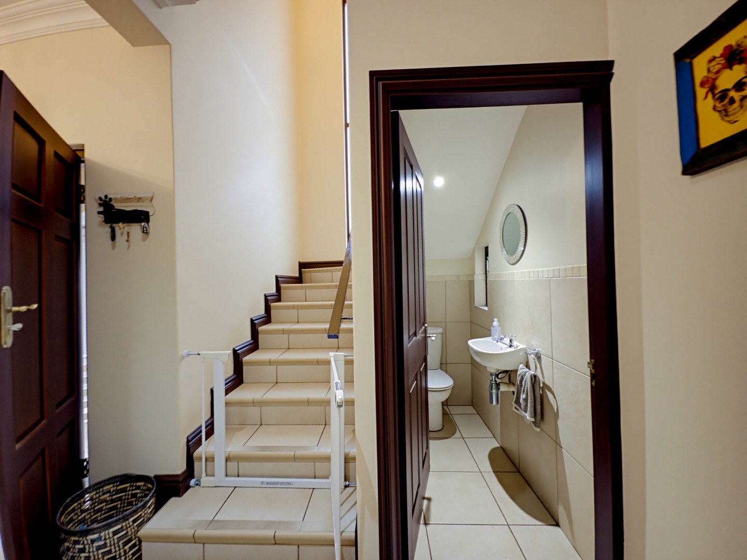
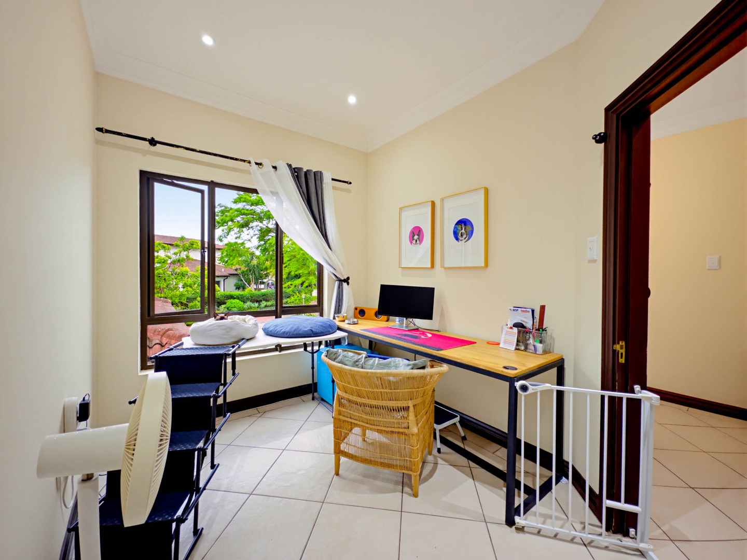
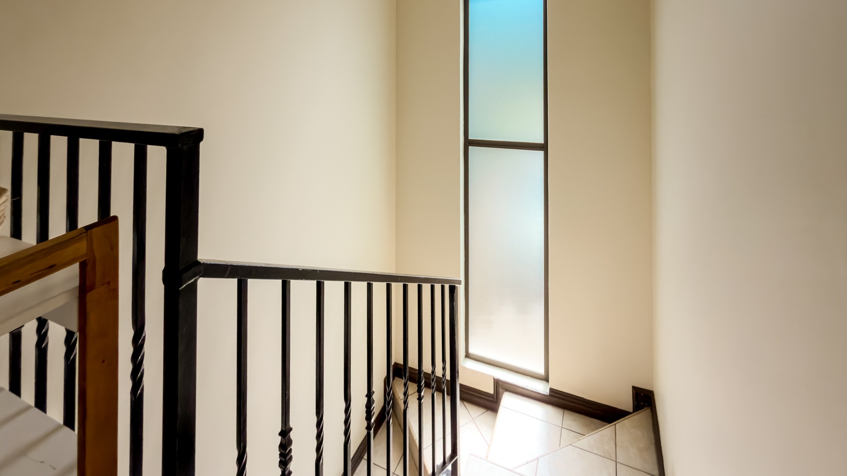
The kitchen is well equipped, with dark wood cabinetry, a wine rack and a separate laundry area with a dishwasher. Air conditioning is fitted in the living areas and bedrooms for year-round comfort. A study and a guest toilet add to the layout's practicality. The entrance hall leads neatly to the main living spaces and the staircase.
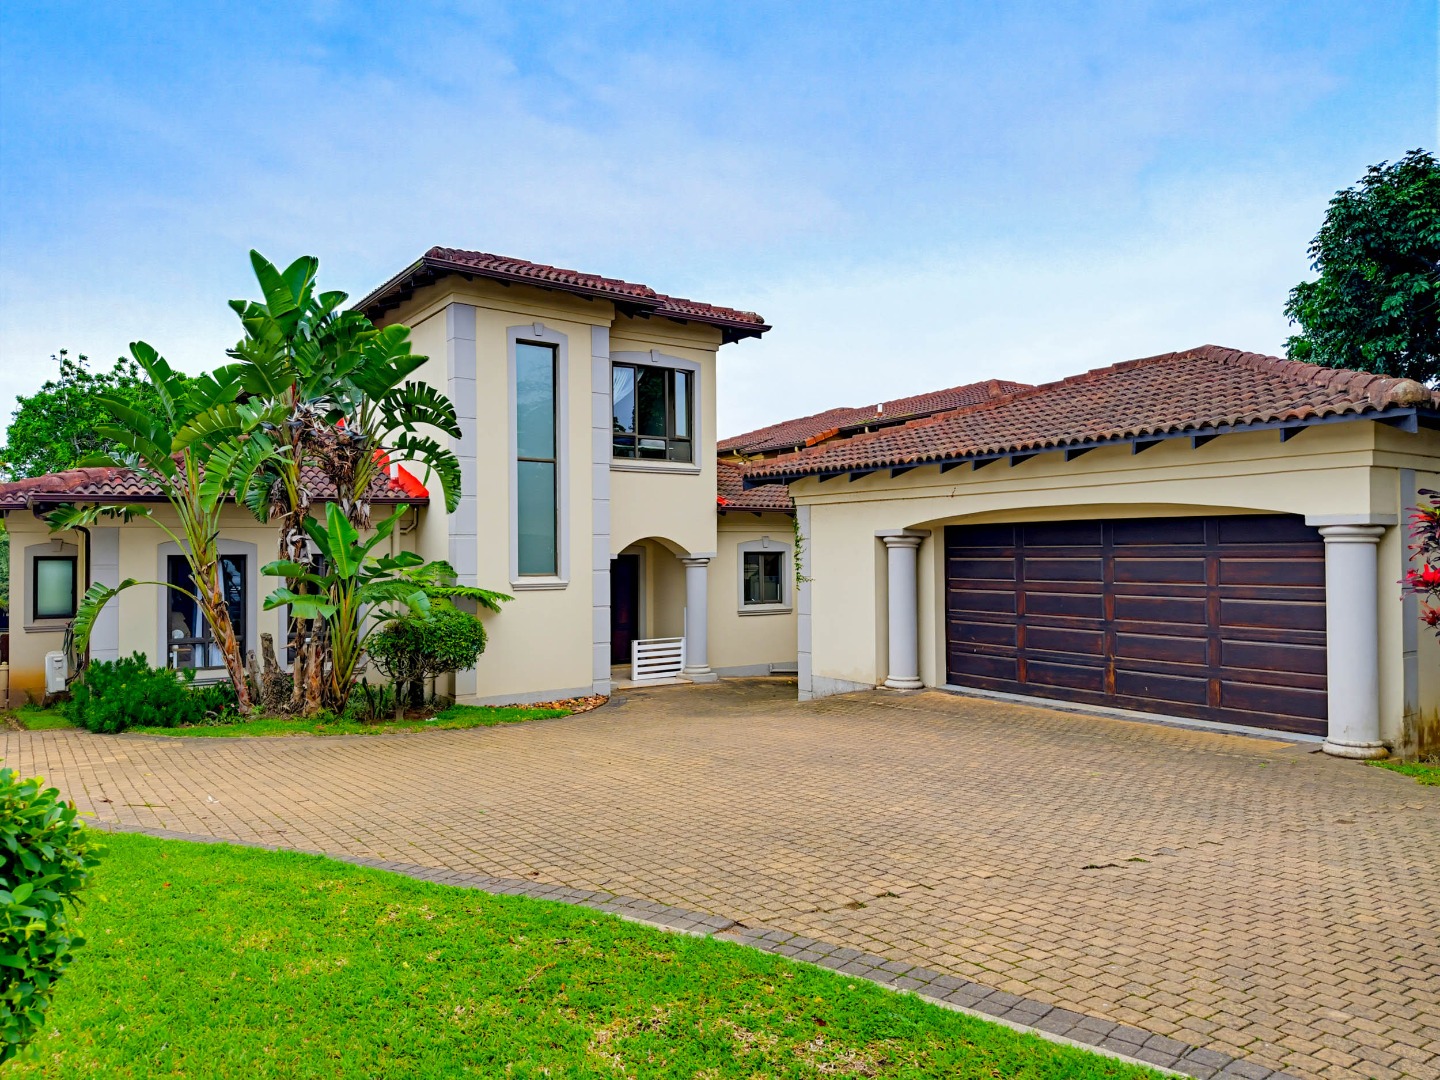
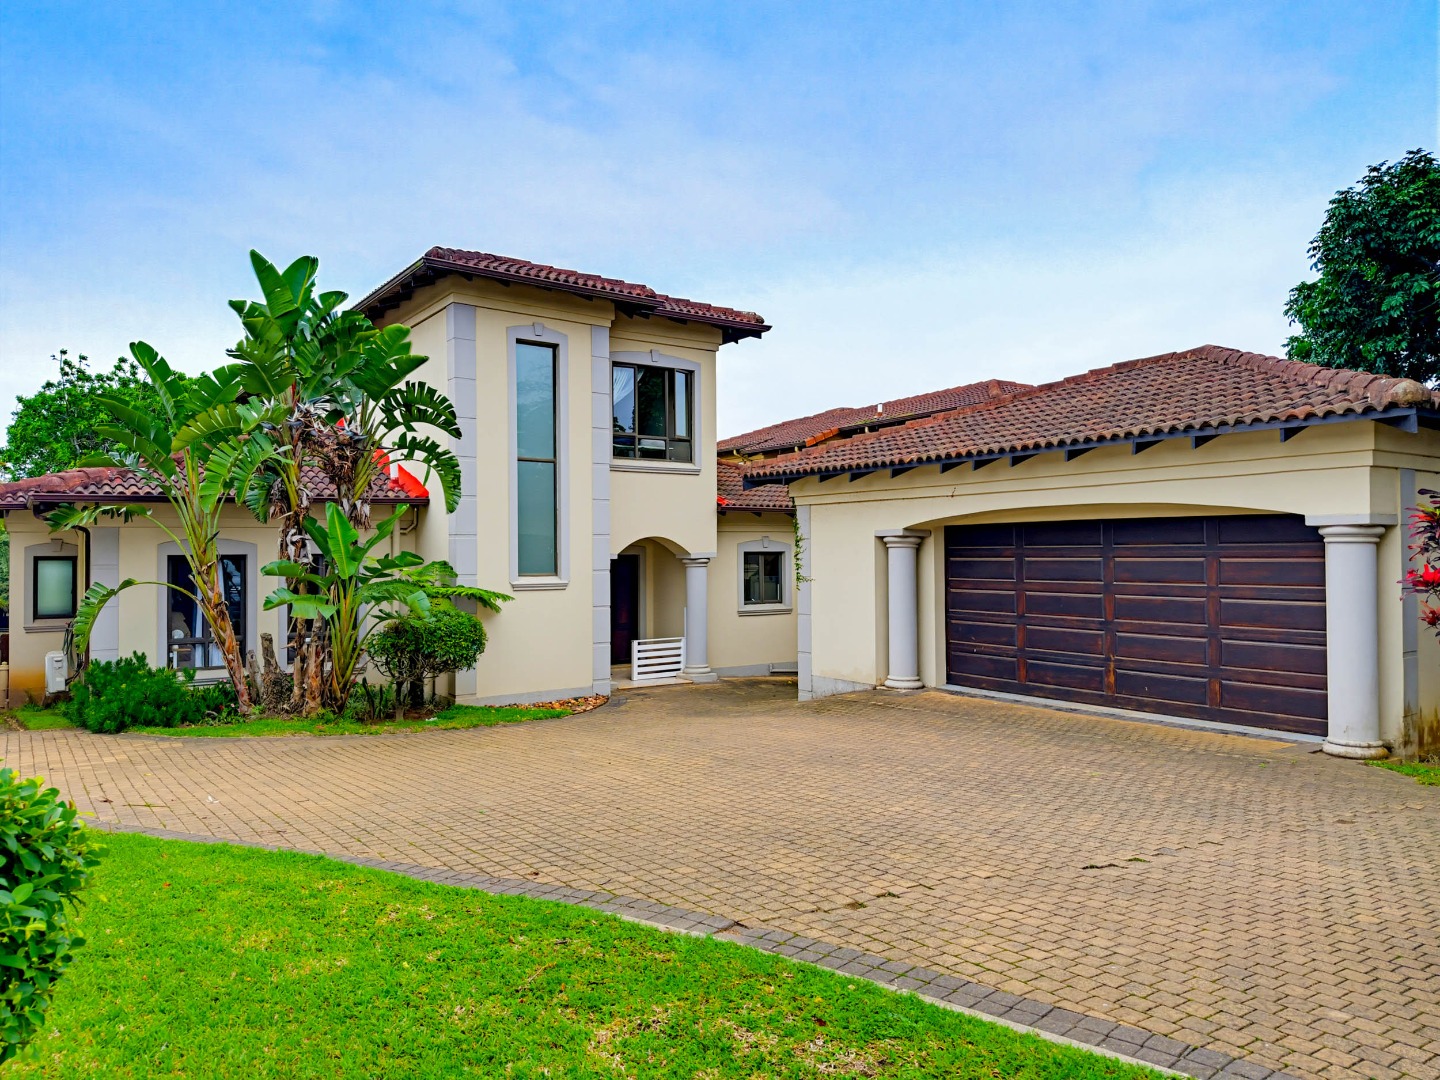
Set on a 733 square metre erf, the property includes a lawned garden, two garages and a paved driveway with plenty of space for visitors to park. Residents enjoy the lifestyle of Umhlali Golf Estate, with access to the golf course and clubhouse. Active living is well catered for, with five tennis courts, two squash courts and a large pool for residents' use. Near the main clubhouse are 2 bowling greens with their own mini clubhouse. The estate is fully fenced, with 24-hour security and electric fencing. Pets are welcome, including cats, making this a suitable home for families.
Key Features
Three bedrooms and two full bathrooms.
Open-plan kitchen and living area
Two garages and paved parking
Study, balcony and guest toilet
Golf estate with clubhouse access
Contact me today to arrange a viewing.
Property Details
- 3 Bedrooms
- 2.5 Bathrooms
- 2 Garages
- 1 Ensuite
- 1 Lounges
- 1 Dining Area
Property Features
- Study
- Balcony
- Golf Course
- Club House
- Pets Allowed
- Scenic View
- Guest Toilet
- Entrance Hall
- Paving
- Garden
| Bedrooms | 3 |
| Bathrooms | 2.5 |
| Garages | 2 |
| Floor Area | 240 m2 |
| Erf Size | 784.0 m2 |
Contact the Agent

Colleen Willis
Candidate Property Practitioner