- 5
- 4
- 2
- 450 m2
- 746.0 m2
Monthly Costs
Monthly Bond Repayment ZAR .
Calculated over years at % with no deposit. Change Assumptions
Affordability Calculator | Bond Costs Calculator | Bond Repayment Calculator | Apply for a BondBond Calculator

Disclaimer: The estimates contained on this webpage are provided for general information purposes and should be used as a guide only. While every effort is made to ensure the accuracy of the calculator, RE/MAX of Southern Africa cannot be held liable for any loss or damage arising directly or indirectly from the use of this calculator, including any incorrect information generated by this calculator, and/or arising pursuant to your reliance on such information.
Mun. Rates & Taxes: ZAR 5000.00
Monthly Levy: ZAR 2000.00
Property description
SOLE MANDATE
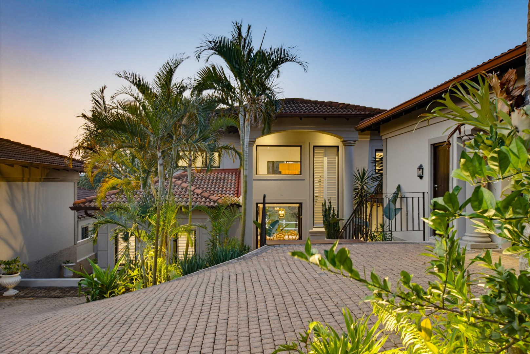
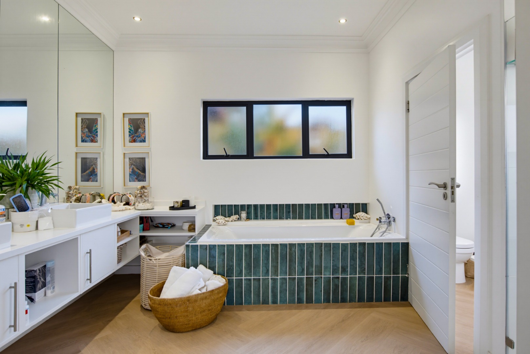
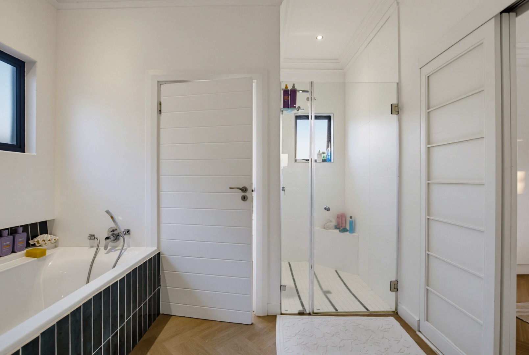
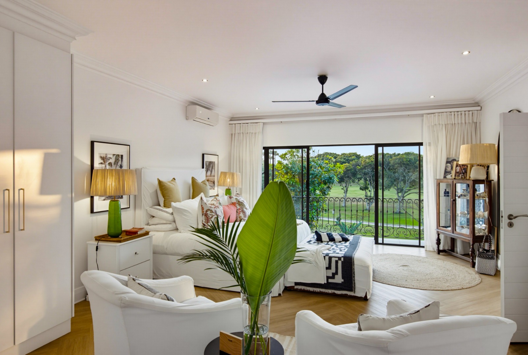
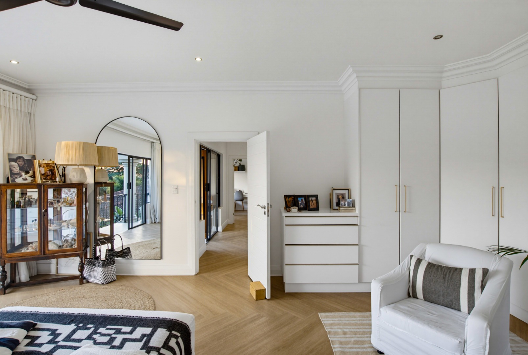
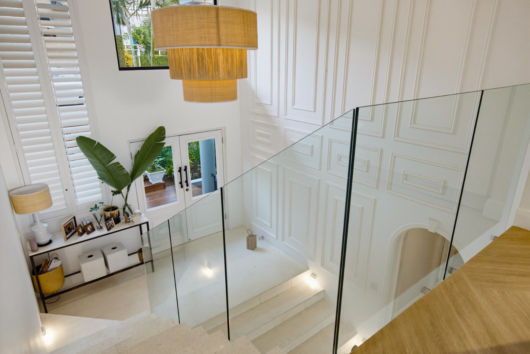
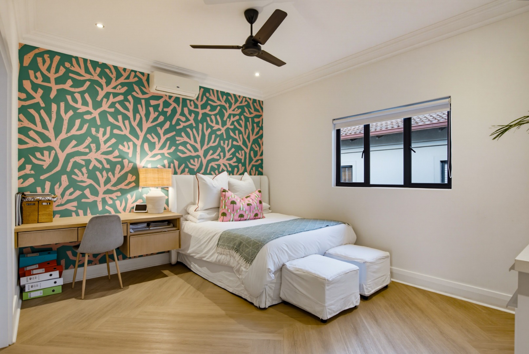
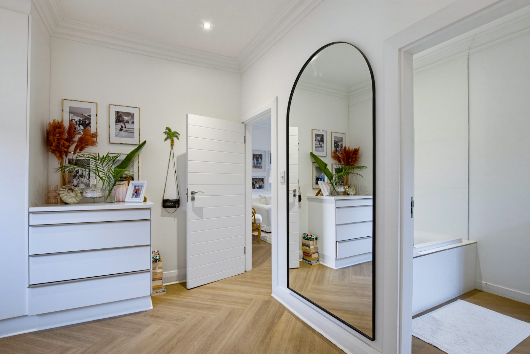
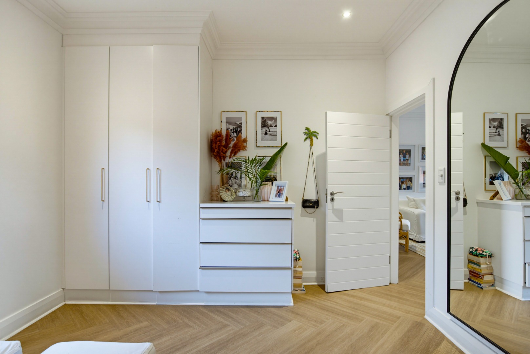
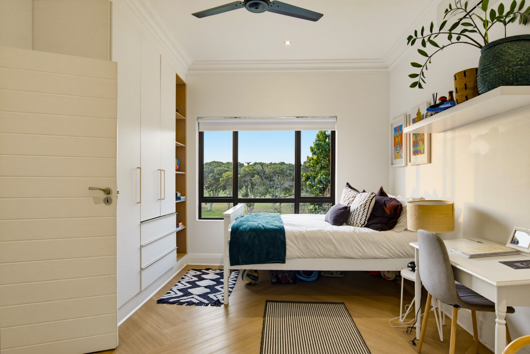
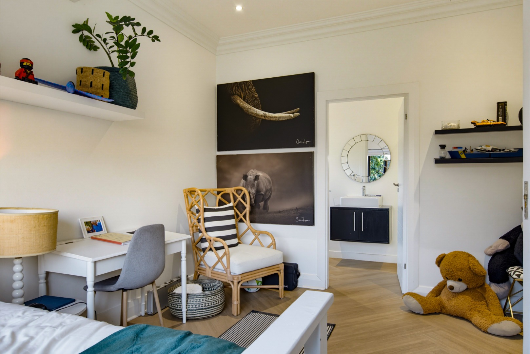
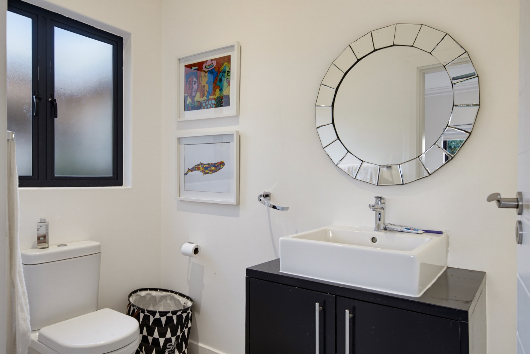
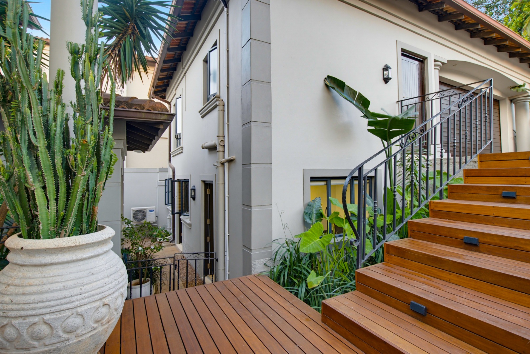
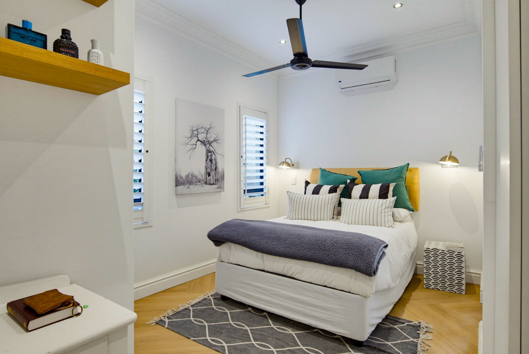
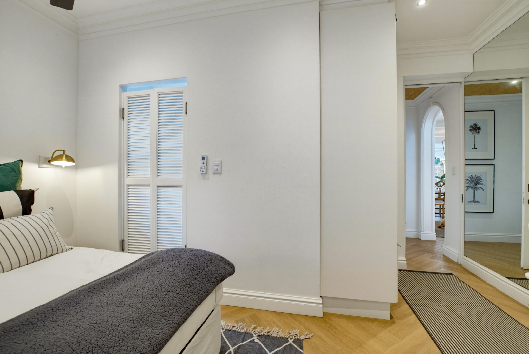
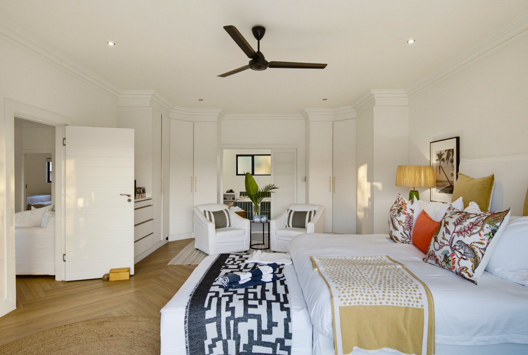
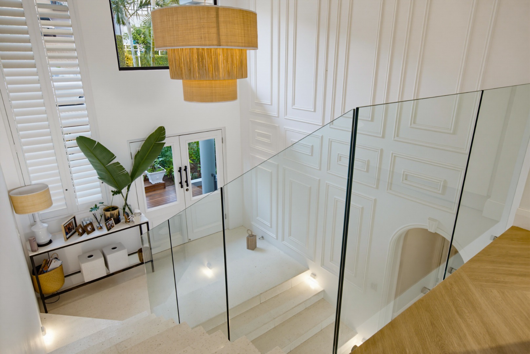
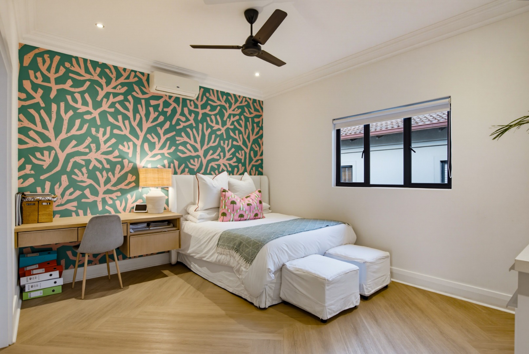
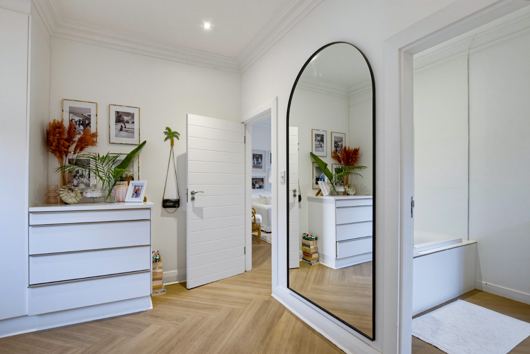
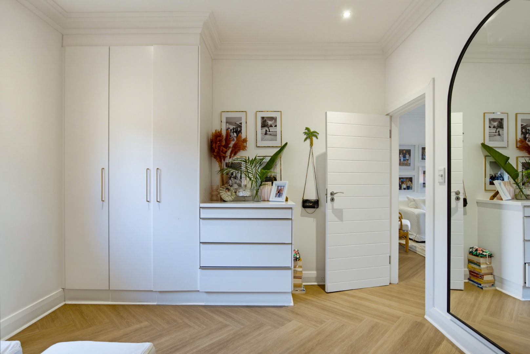
Spacious Five-Bedroom Family Home in Secure Country Club Estate
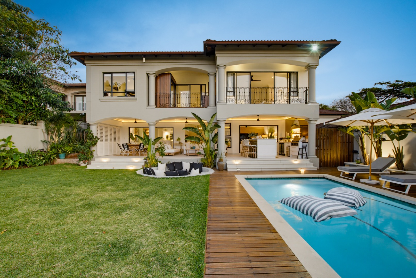
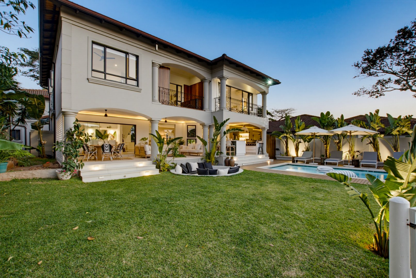
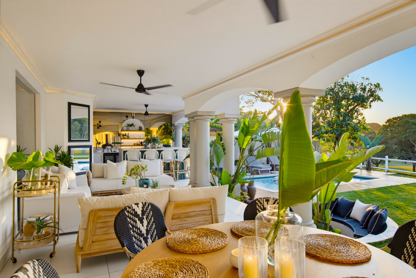
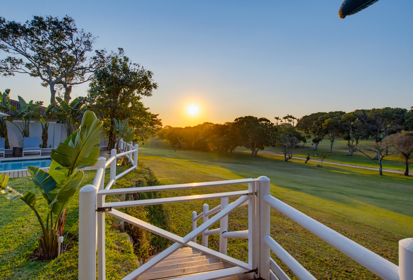
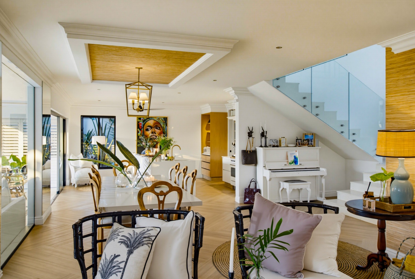
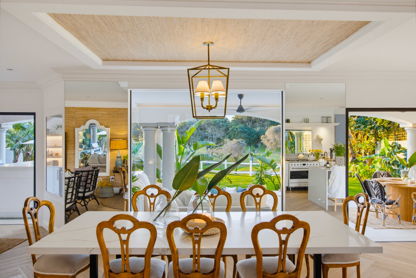
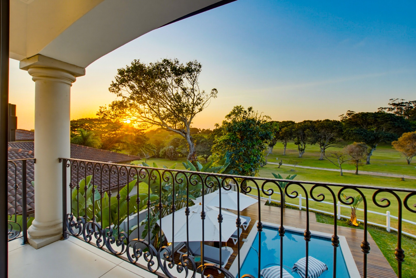
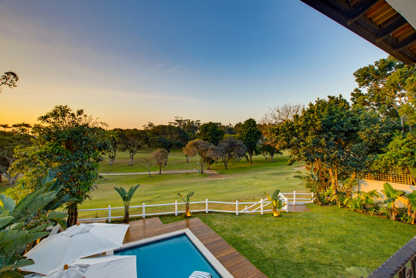
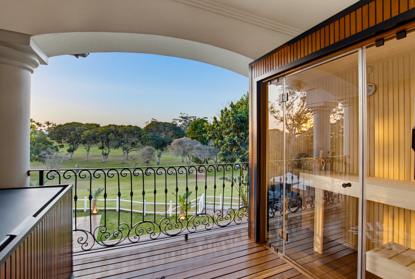
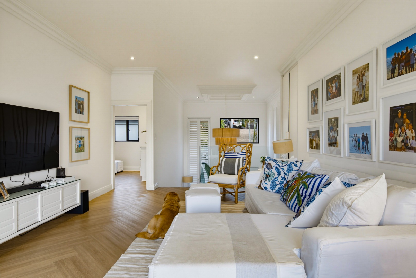
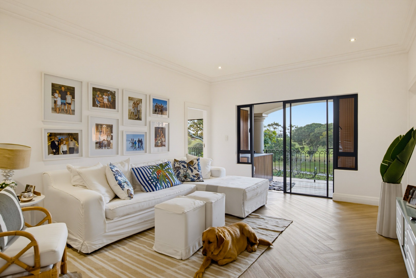
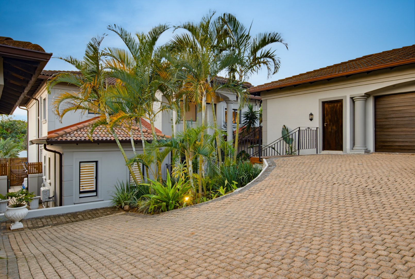
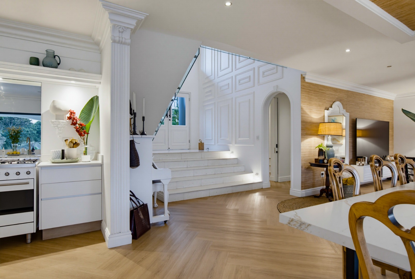
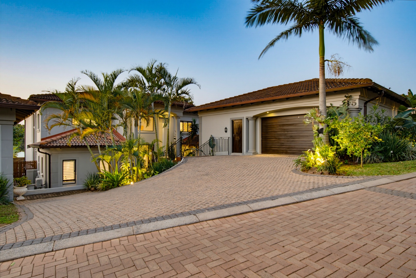
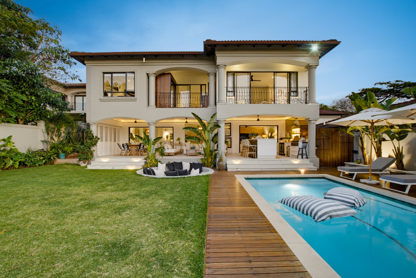
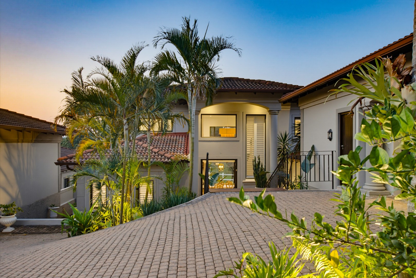
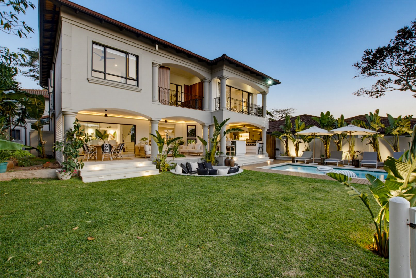
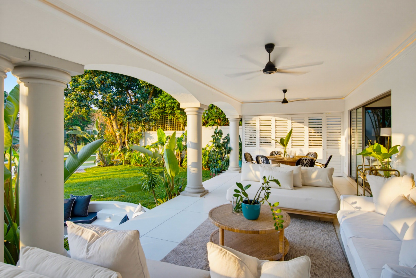
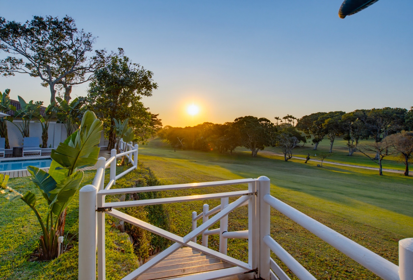
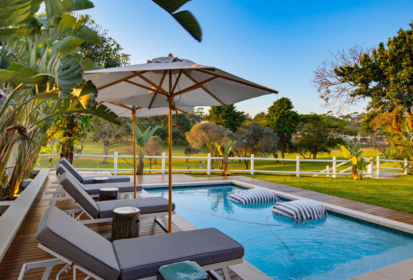
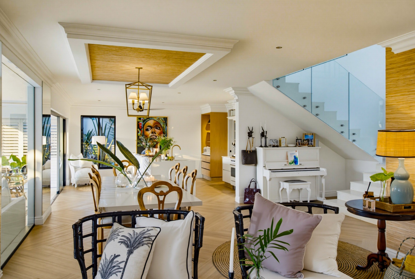
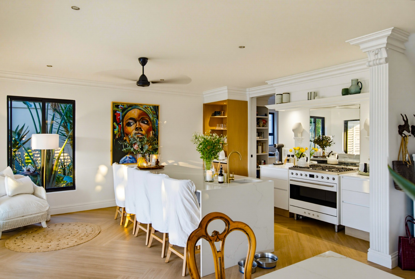
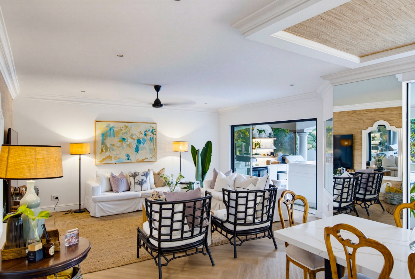
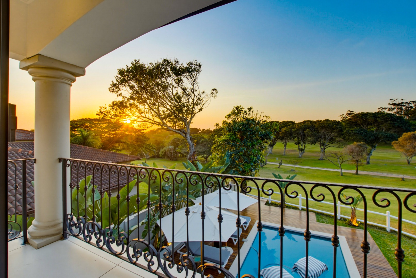
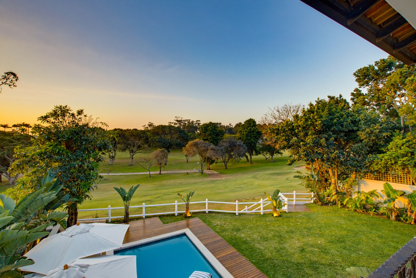
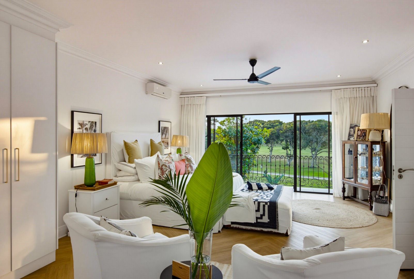
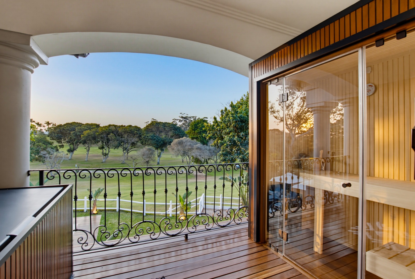
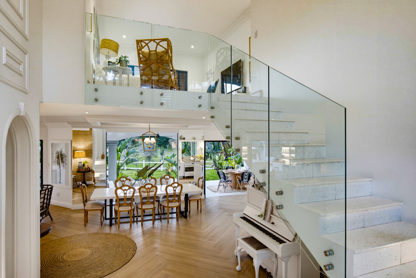
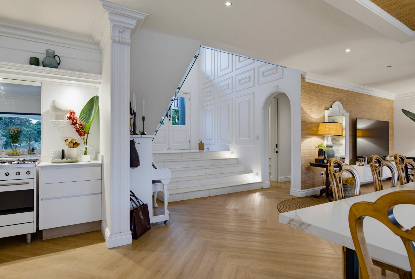
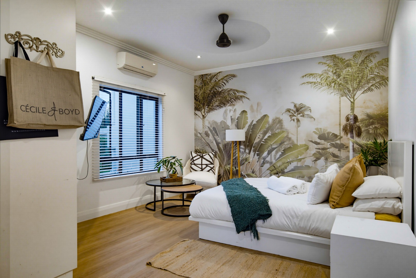
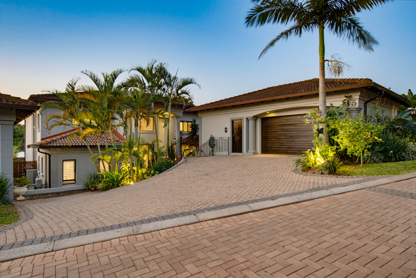
This spacious and beautifully appointed family home offers approximately 450 sqm of living space on a generous 746 sqm erf, with direct access to the golf course.
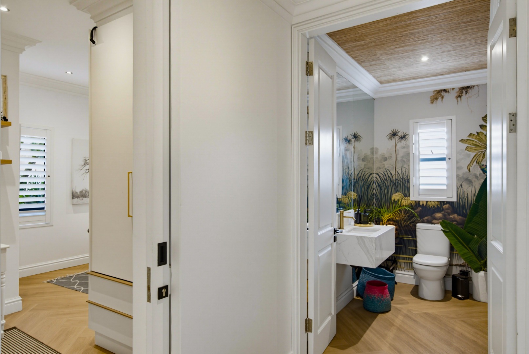
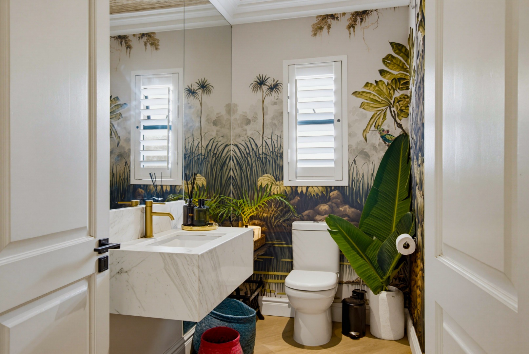
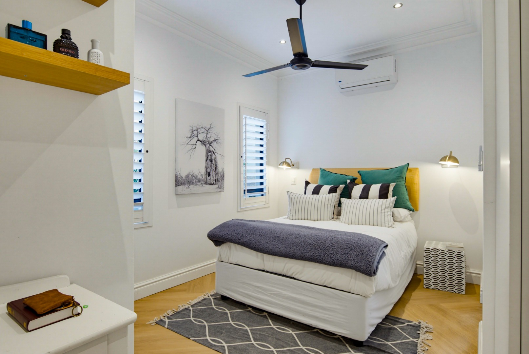
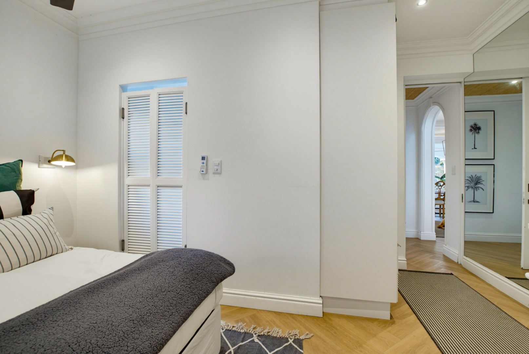
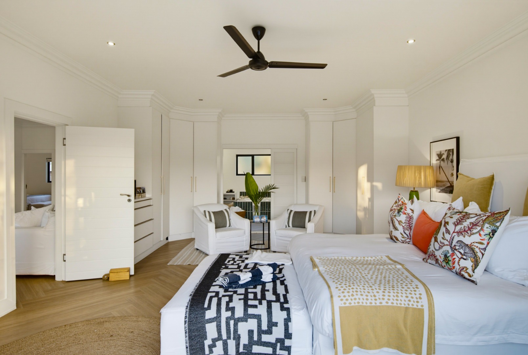
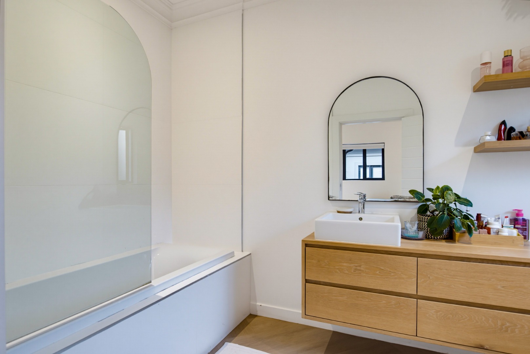
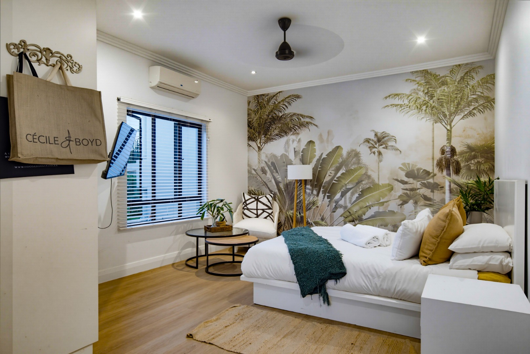
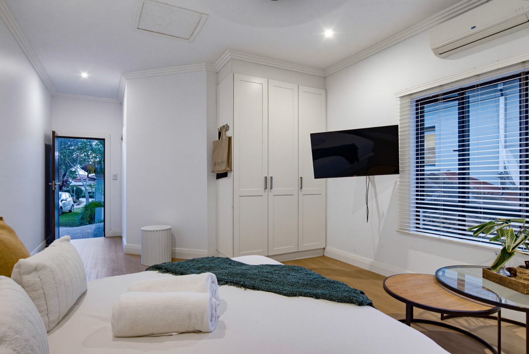
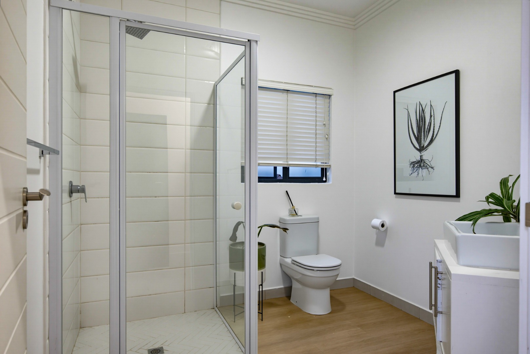
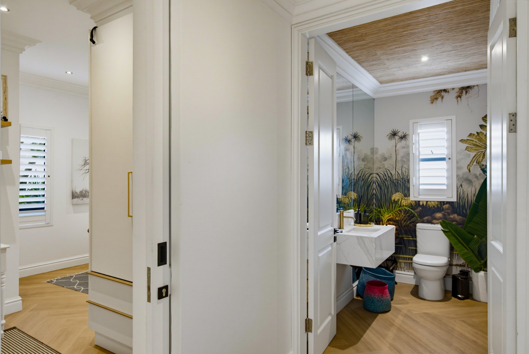
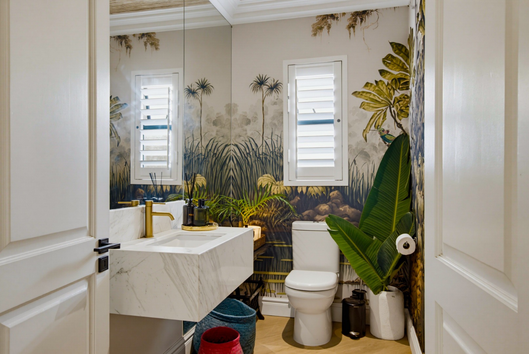
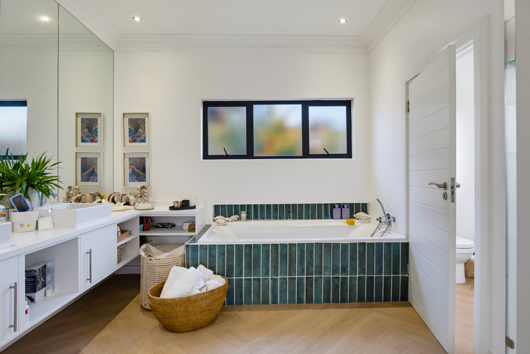
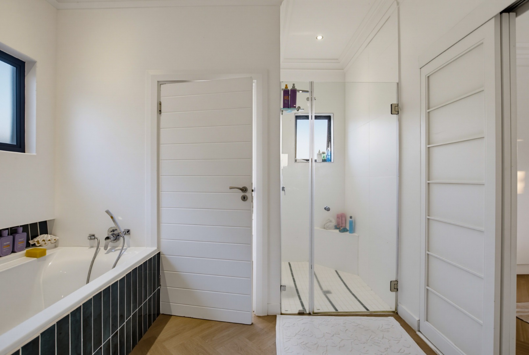
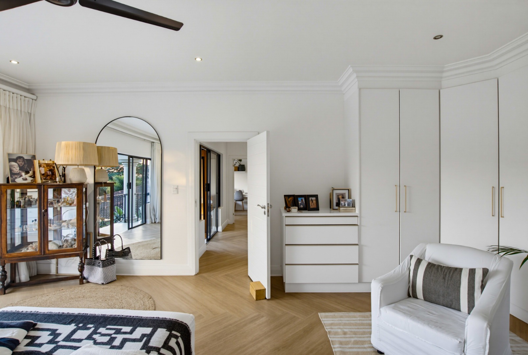
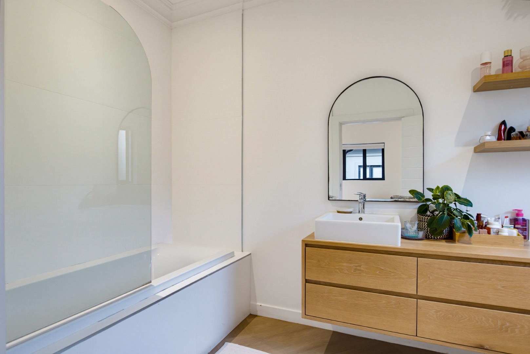
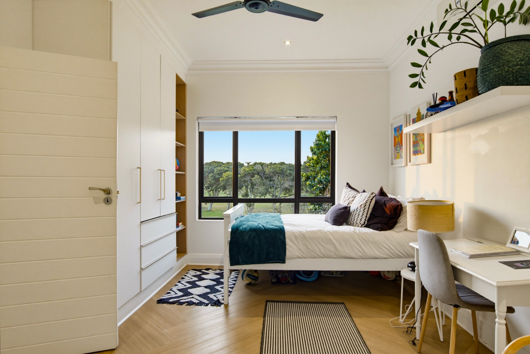
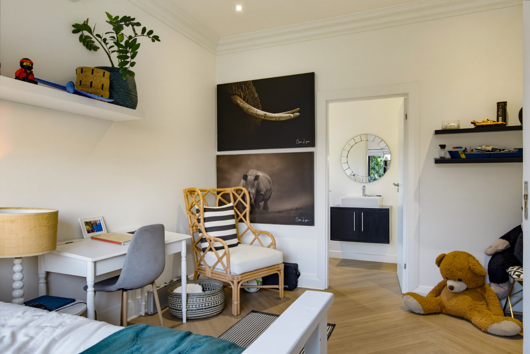
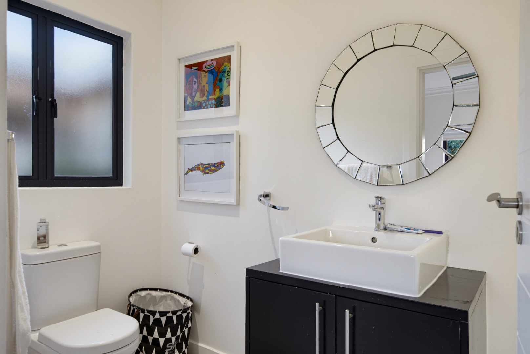
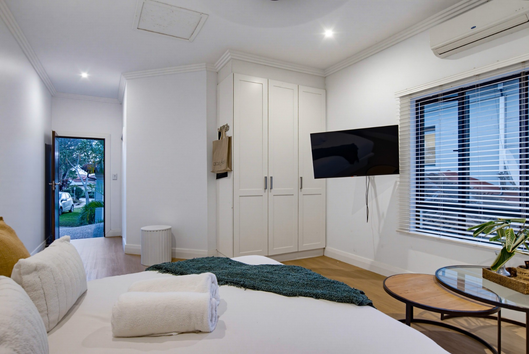
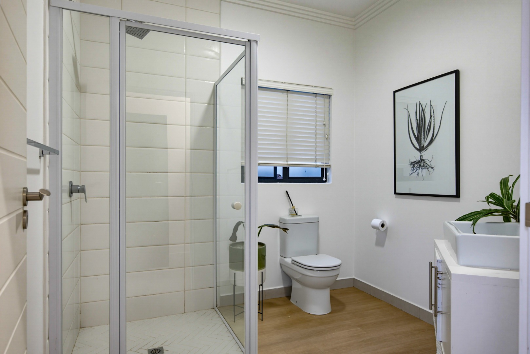
Designed for comfortable family living and easy entertaining, the home features five bedrooms and four bathrooms, offering plenty of space for a growing
family, guests or flexible living arrangements. Set within a sought-after, secure country club estate, the property combines privacy, security and an exceptional lifestyle setting.
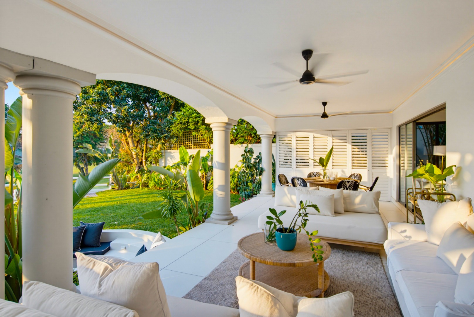
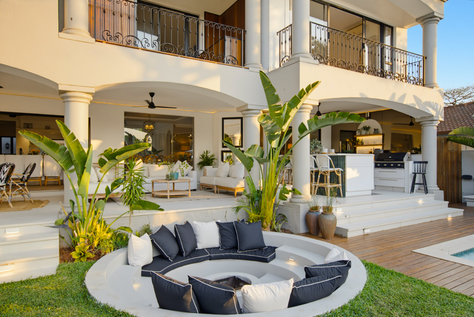
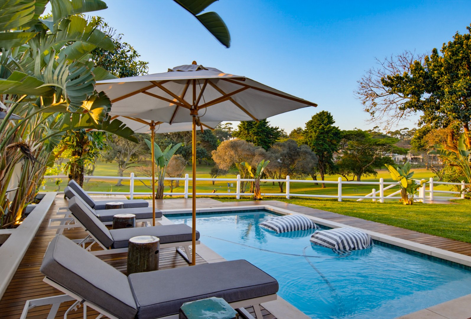
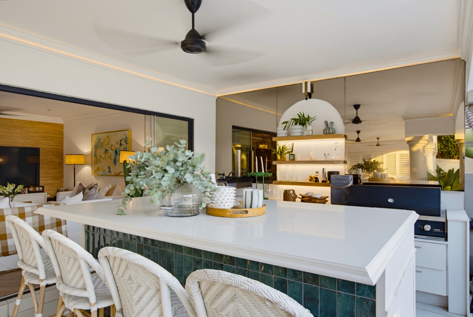
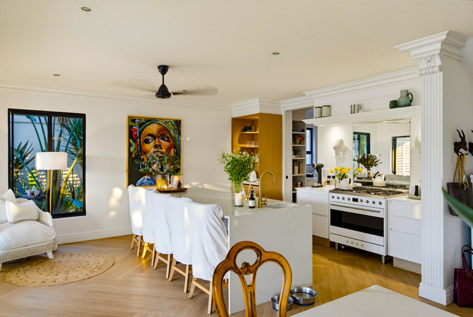
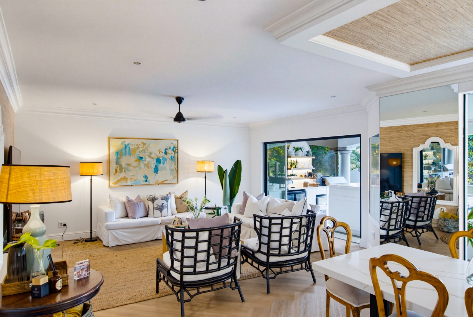
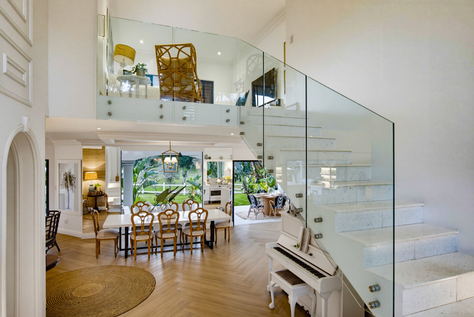
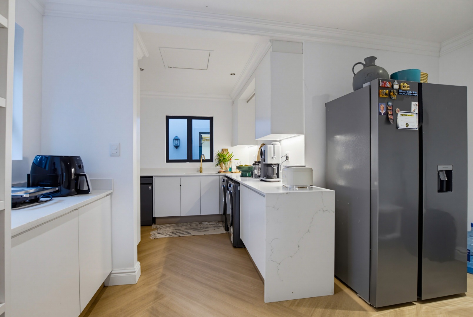
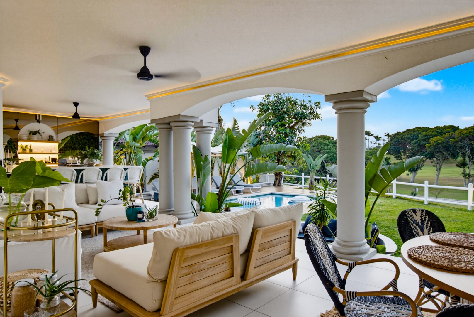
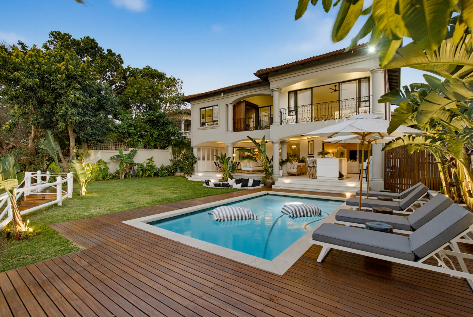
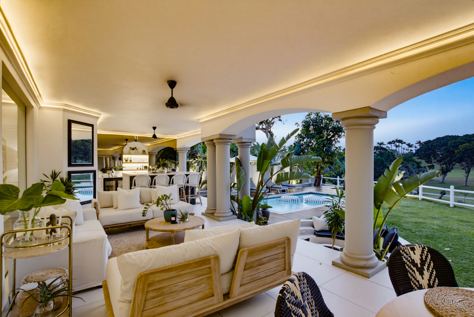
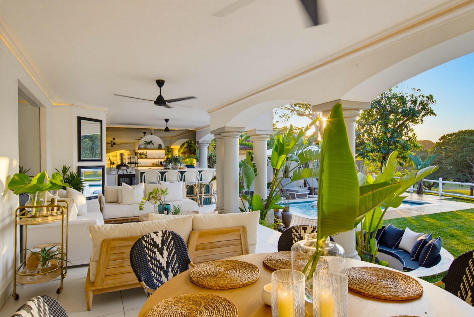
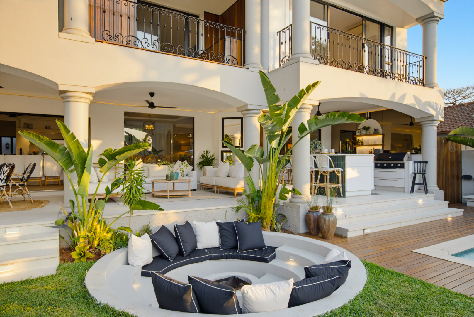
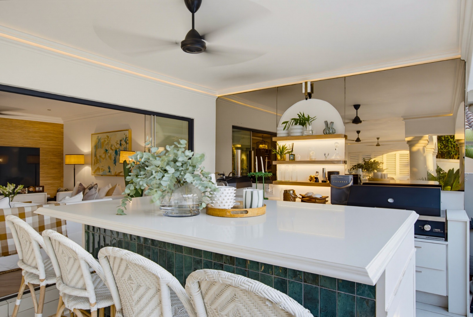
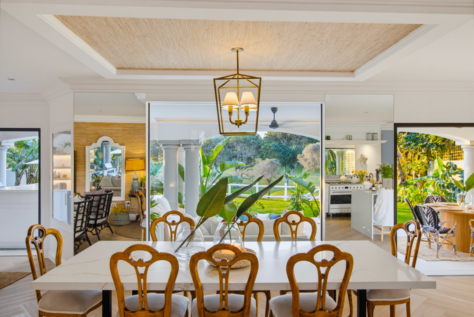
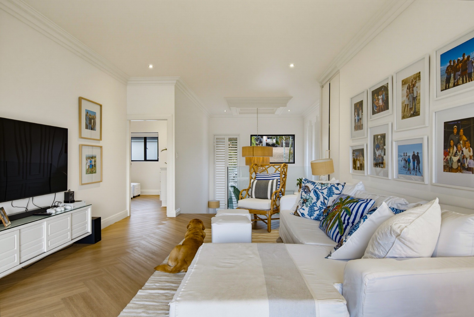
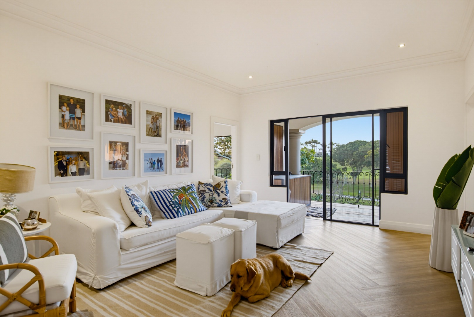
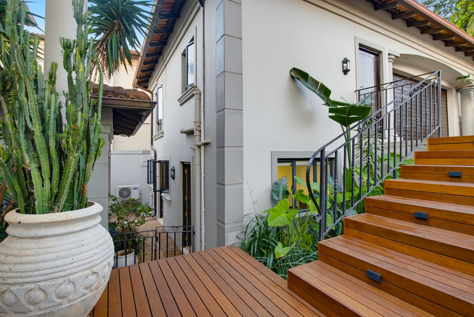
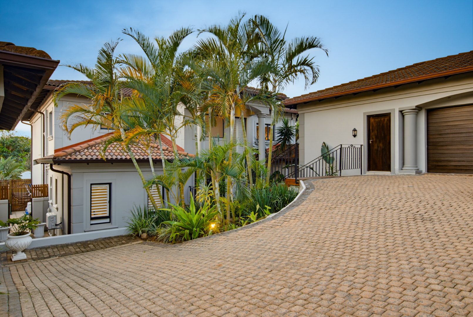
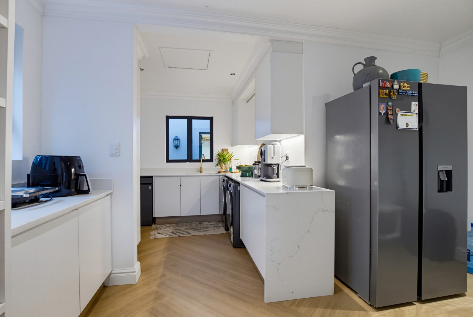
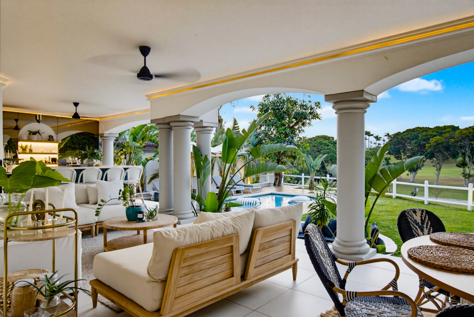
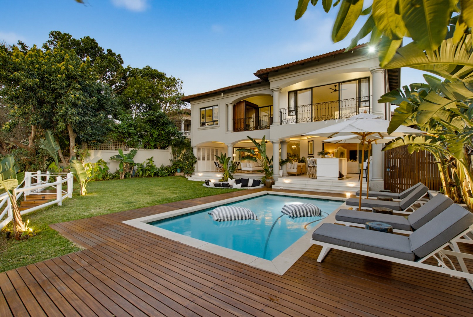
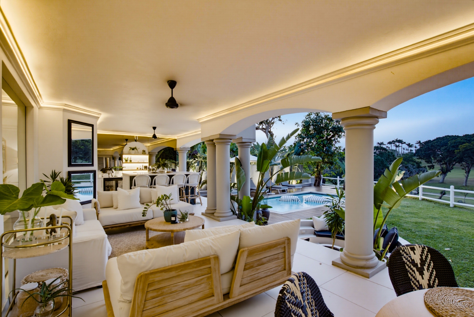
The generous living areas include a spacious lounge and well-appointed kitchen, with excellent indoor-outdoor flow to the established garden, entertainment areas and swimming pool. Parking is well catered for with two garages and three additional parking spaces.
The home also offers an impressive range of lifestyle and practical features, including a swimming pool, sauna and solar power system. A borehole and water
storage tanks provide additional water security, while the mature garden creates a private and inviting outdoor environment for entertaining and family living.
Key Features
Five bedrooms and four bathrooms
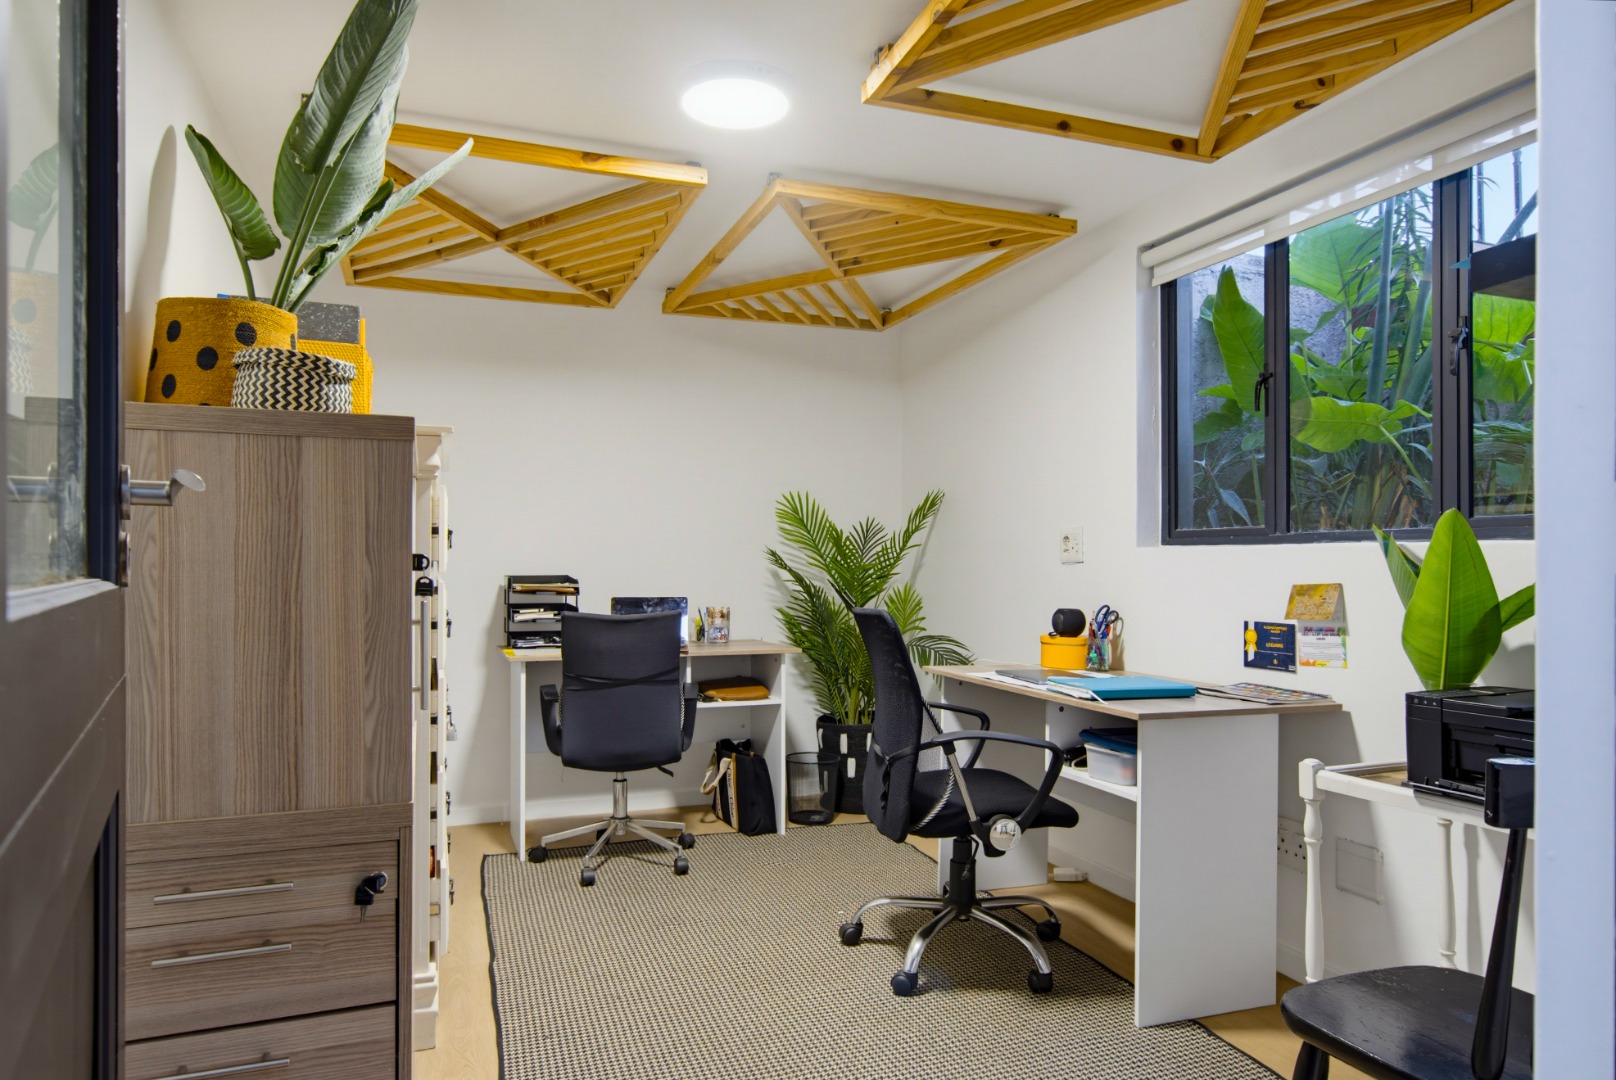
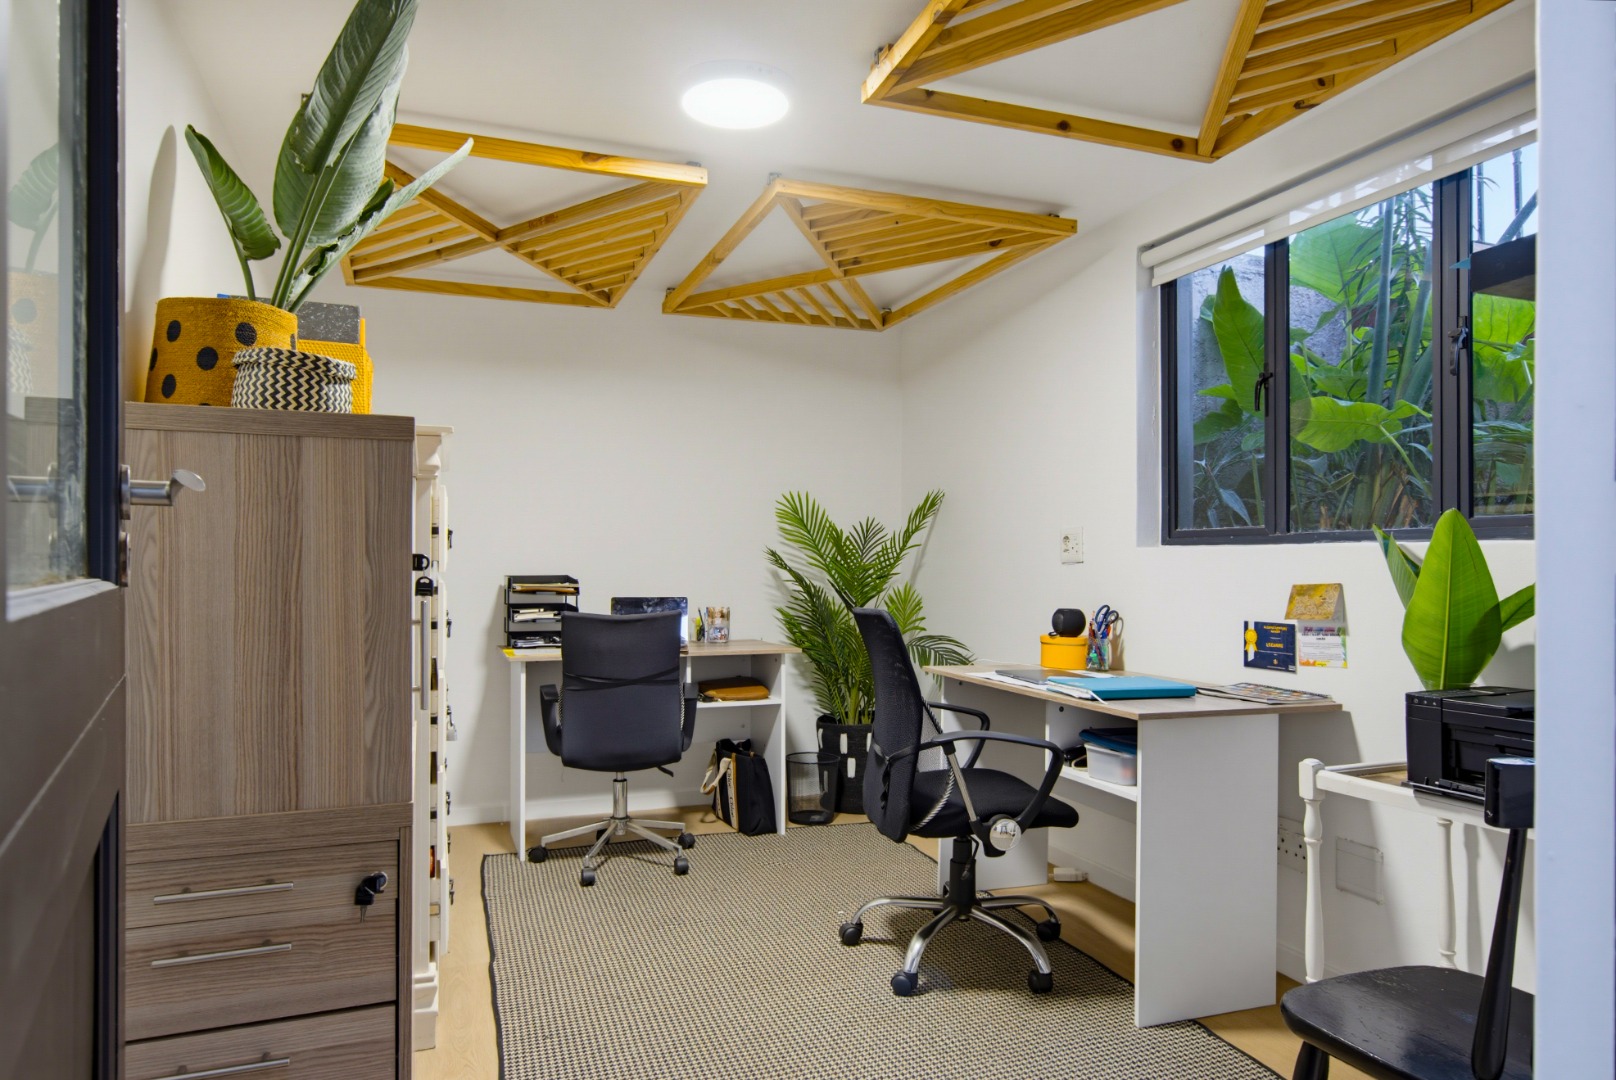
Separate-entrance office, ideal for working from home
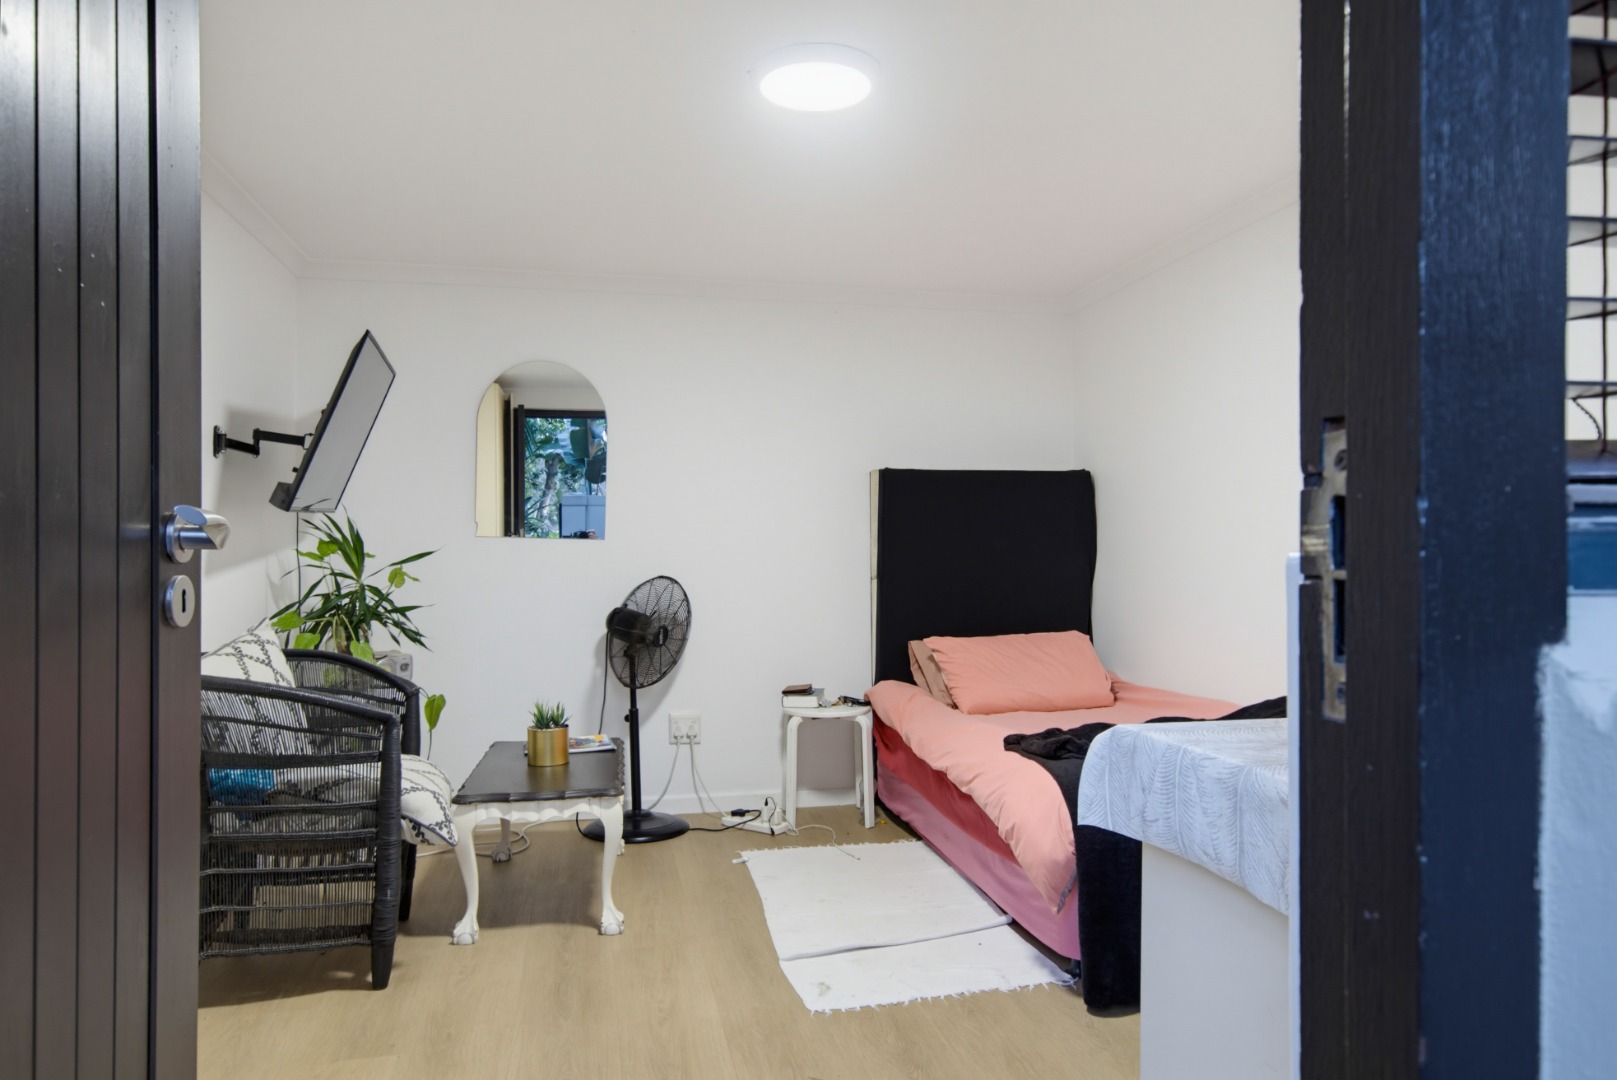
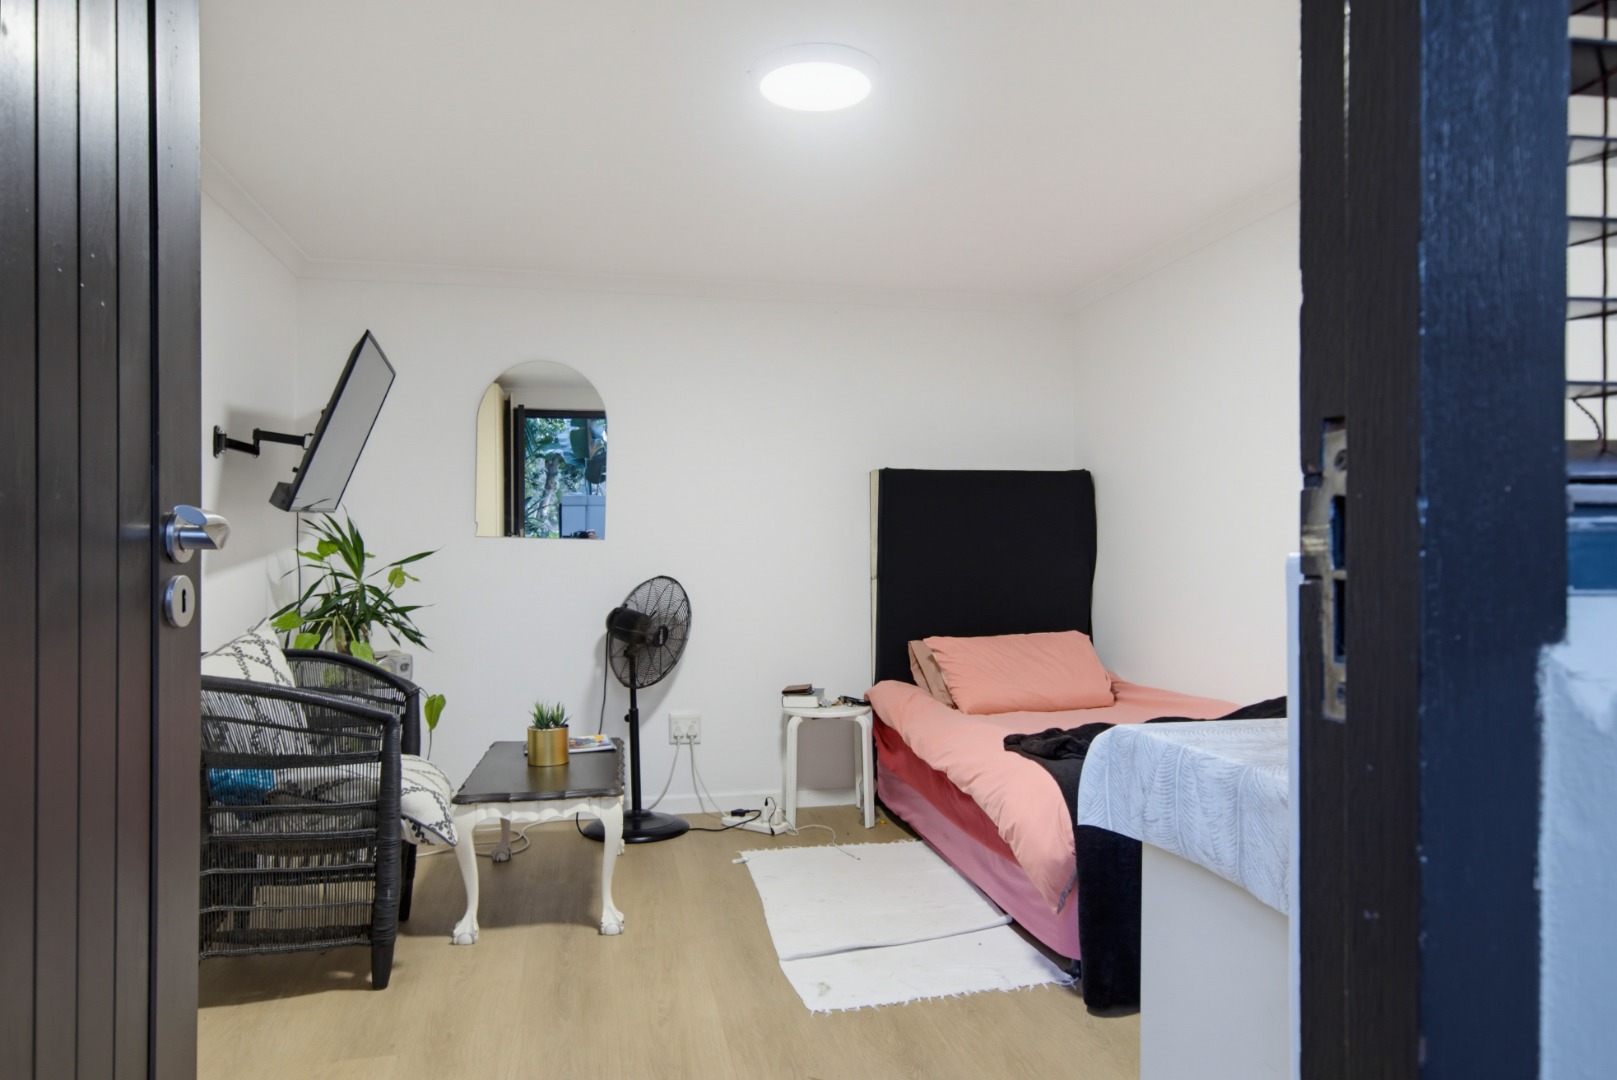
Live-in domestic quarters with en-suite bathroom
Approximately 450 sqm floor area on a 746 sqm erf
Direct access to the golf course
Two garages and three additional parking spaces
Swimming pool, sauna & ice bath.
Solar power system
Borehole and water storage tanks
Secure country club estate with controlled access
Established garden and outdoor entertaining areas
Pet-friendly
This exceptional property combines generous family living, lifestyle amenities
and modern self-sufficiency in a secure country club setting. With its spacious
accommodation, golf course access and extensive additional features, it offers
a superb opportunity for buyers looking for a well-rounded family home.
Contact us to arrange a private viewing.
Property Details
- 5 Bedrooms
- 4 Bathrooms
- 2 Garages
- 1 Lounges
Property Features
- Pool
- Golf Course
- Club House
- Staff Quarters
- Pets Allowed
- Access Gate
- Garden
- Full Solar system
| Bedrooms | 5 |
| Bathrooms | 4 |
| Garages | 2 |
| Floor Area | 450 m2 |
| Erf Size | 746.0 m2 |