- 4
- 5
- 2
- 500 m2
- 1 734.0 m2
Monthly Costs
Monthly Bond Repayment ZAR .
Calculated over years at % with no deposit. Change Assumptions
Affordability Calculator | Bond Costs Calculator | Bond Repayment Calculator | Apply for a BondBond Calculator

Disclaimer: The estimates contained on this webpage are provided for general information purposes and should be used as a guide only. While every effort is made to ensure the accuracy of the calculator, RE/MAX of Southern Africa cannot be held liable for any loss or damage arising directly or indirectly from the use of this calculator, including any incorrect information generated by this calculator, and/or arising pursuant to your reliance on such information.
Mun. Rates & Taxes: ZAR 6597.79
Monthly Levy: ZAR 5465.91
Property description
Elevated Double Storey Home with Expansive Sea Views
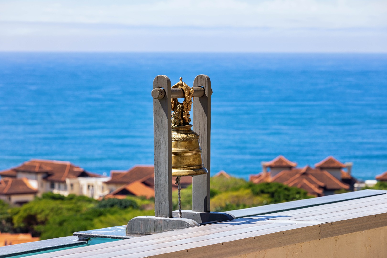
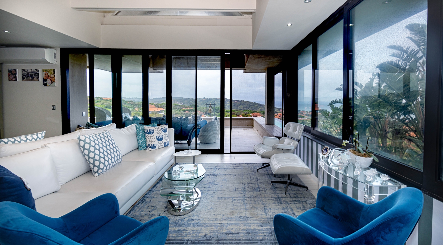
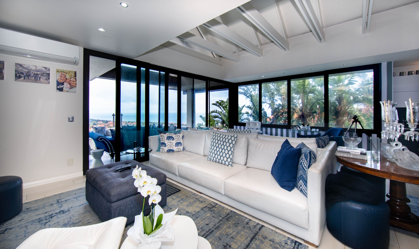
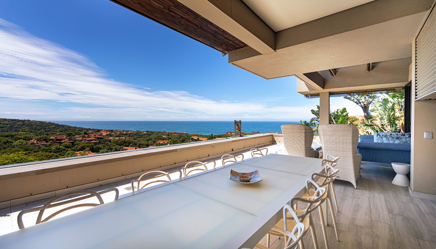
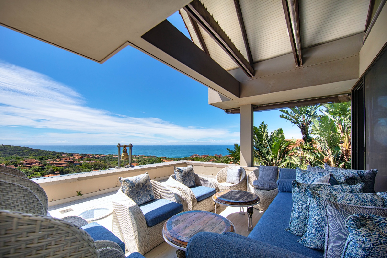
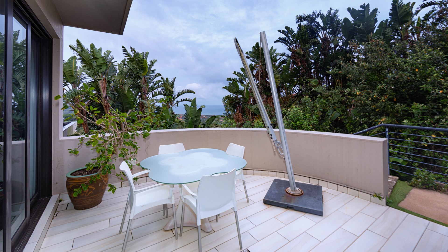
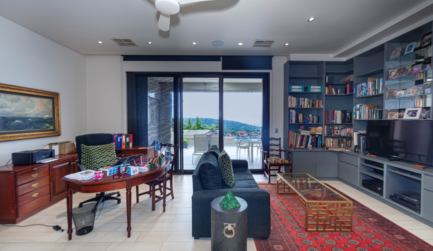
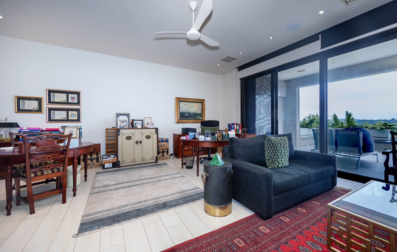
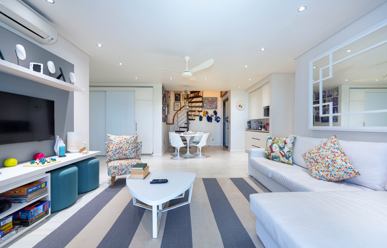
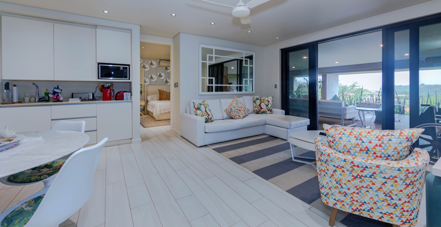
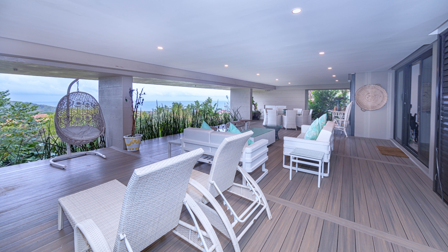
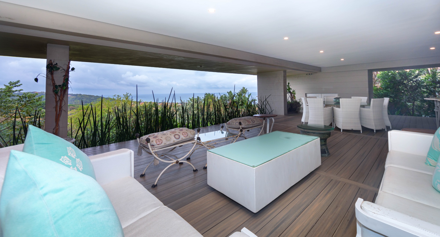
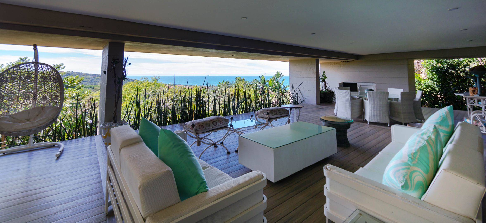
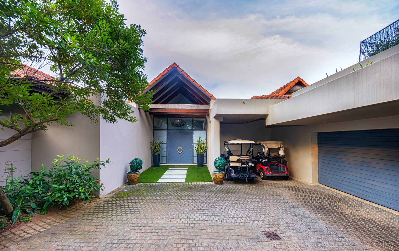
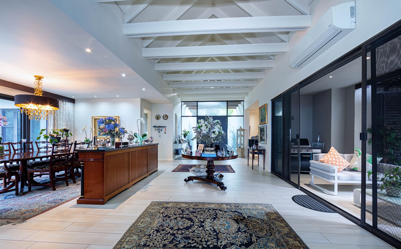
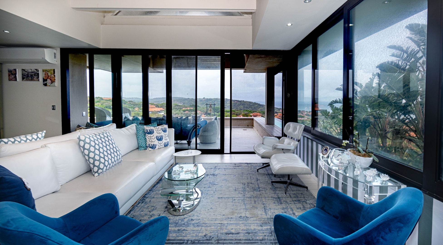
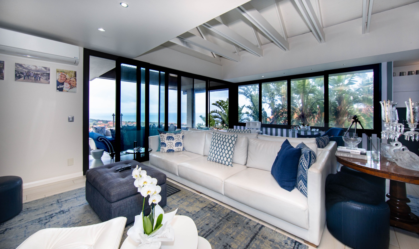
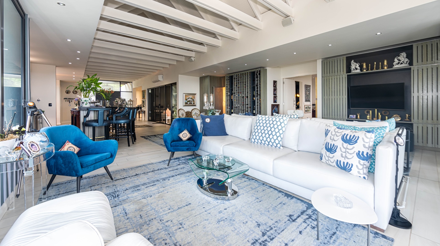
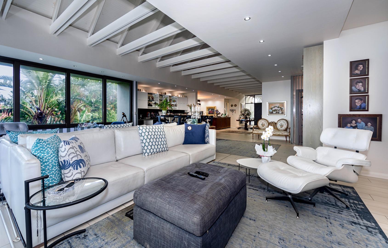
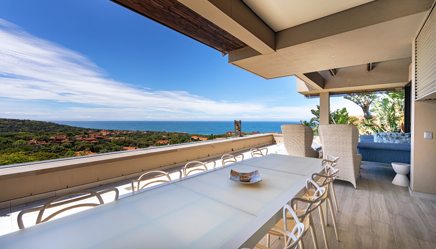
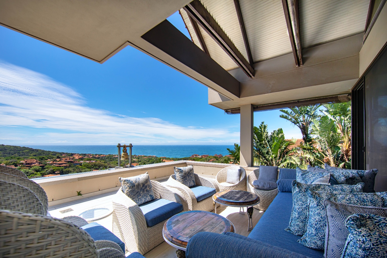
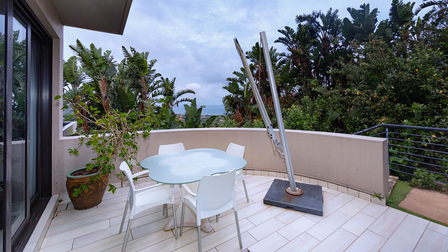
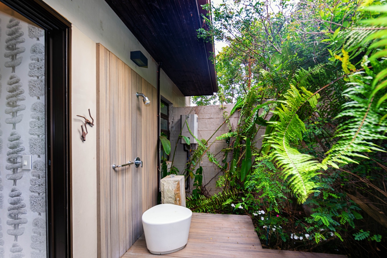
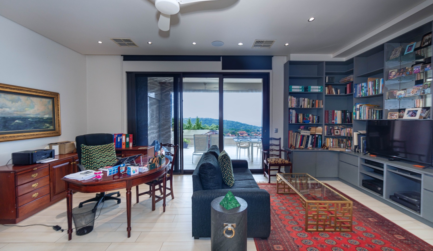
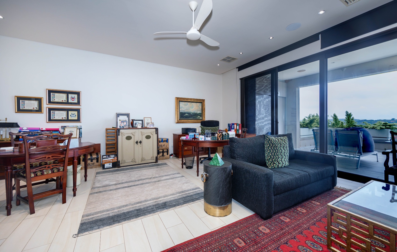
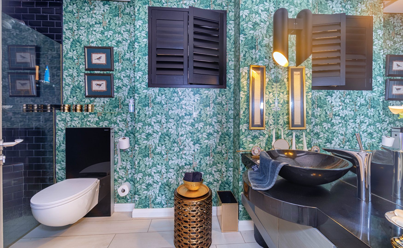
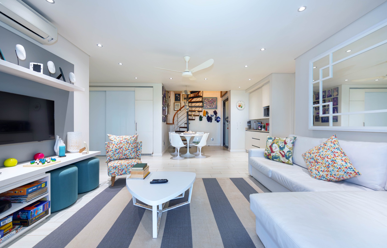
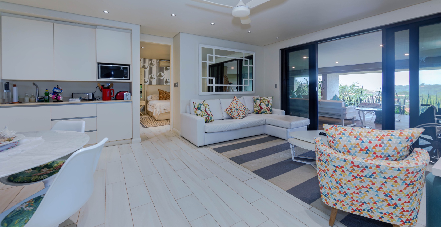
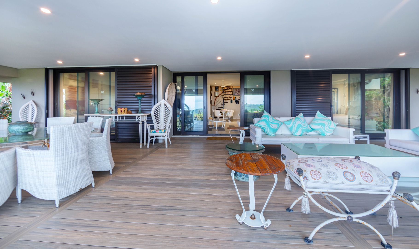
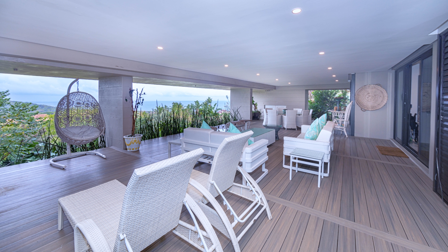
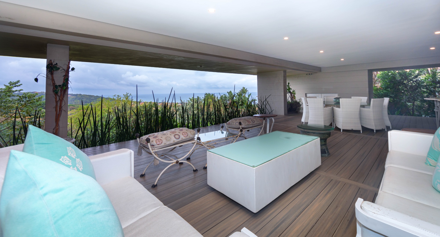
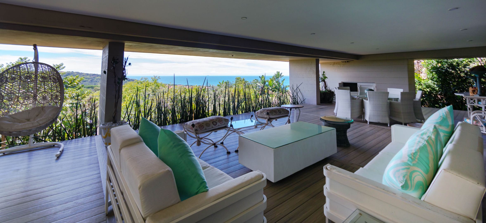
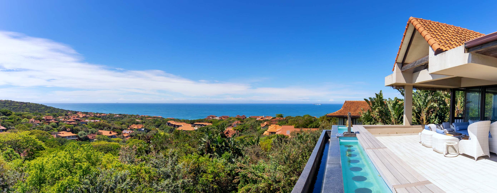
This four-bedroom, five-bathroom double storey residence commands panoramic views across the Indian Ocean and the Zimbali Coastal Resort landscape. Positioned on a generous 1,734 square metre erf, the home spans 500 square metres of thoughtfully designed living space. The property combines contemporary finishes with practical family living, offering multiple entertaining zones and dedicated spaces for relaxation and work. Floor-to-ceiling windows and glass sliding doors flood the interiors with natural light while framing the coastal vistas throughout.
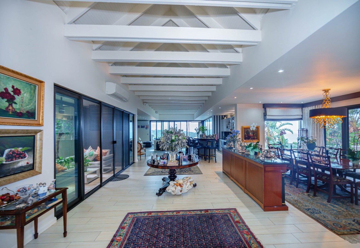
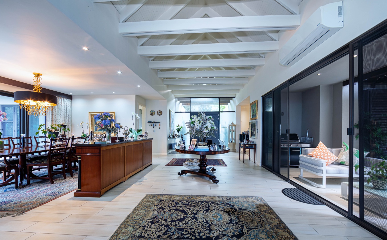
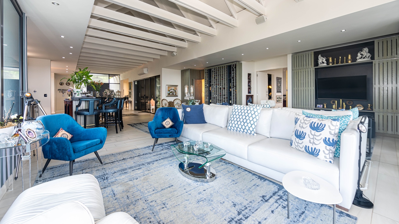
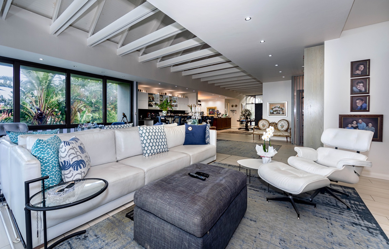
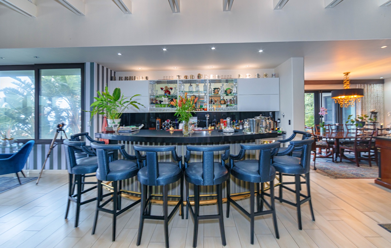
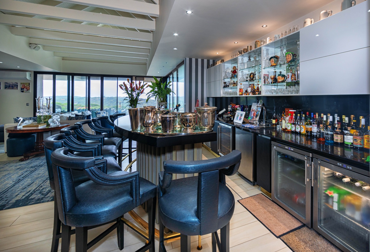
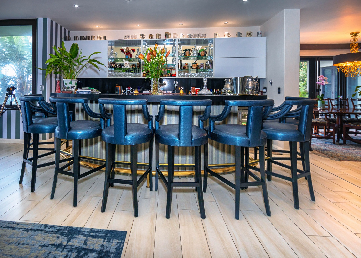
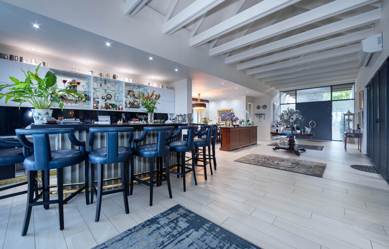
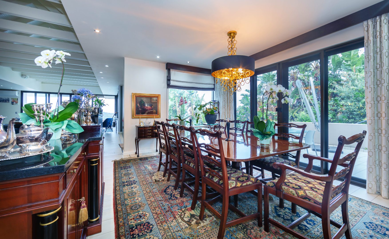
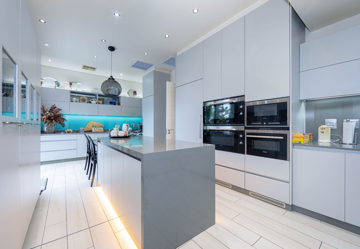
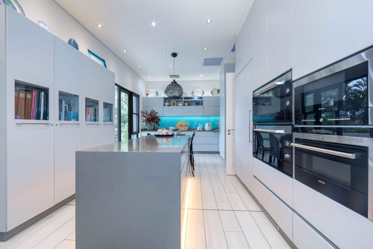
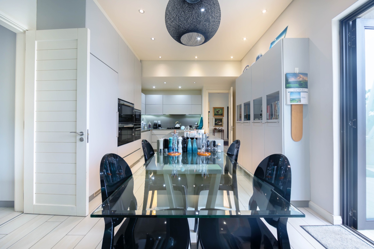
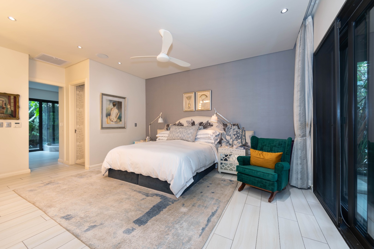
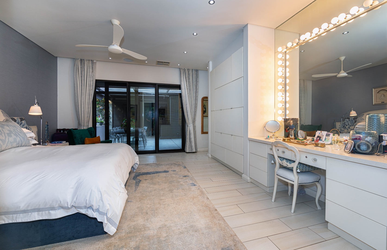
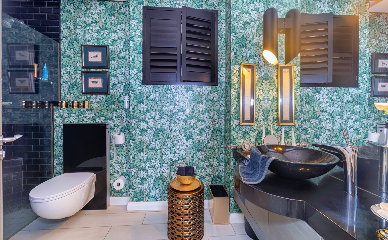
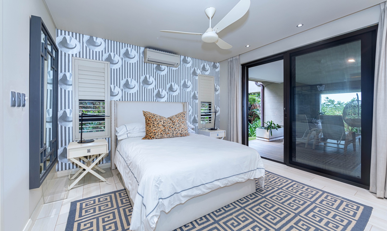
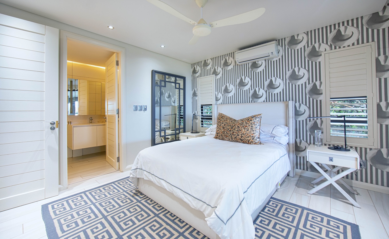
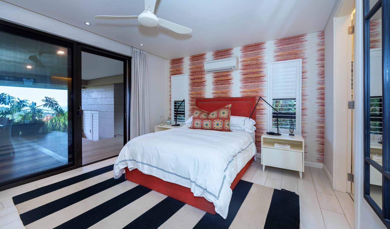
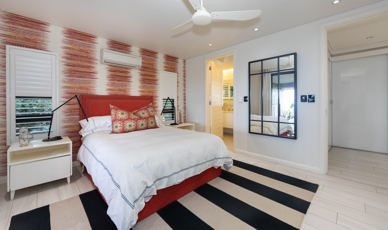
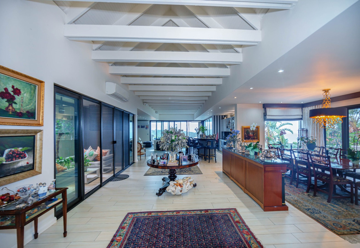
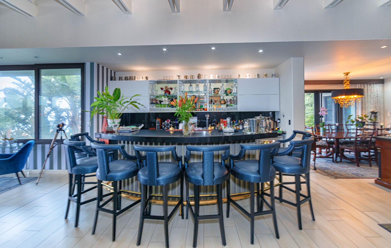
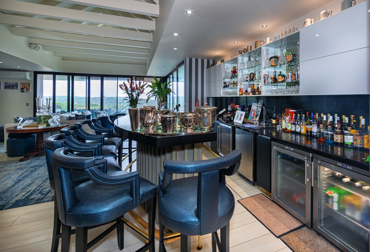
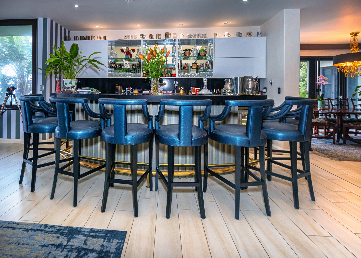
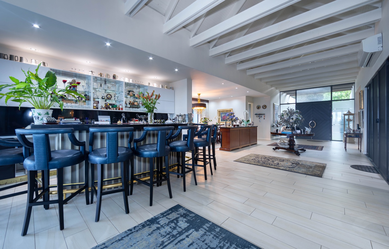
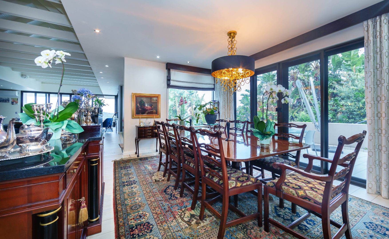
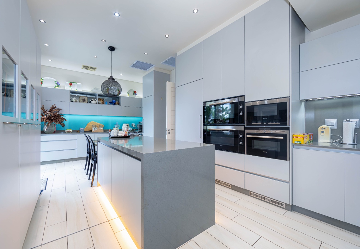
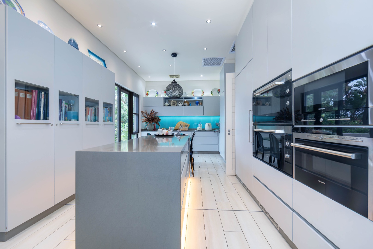
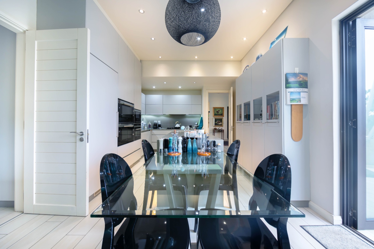
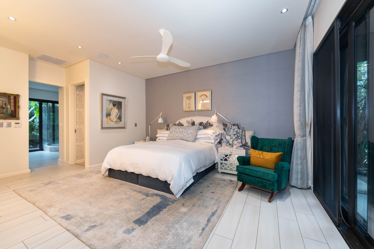
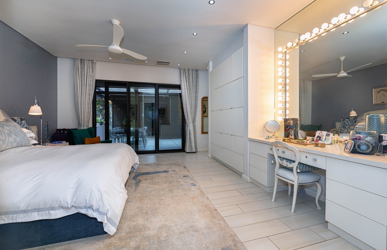
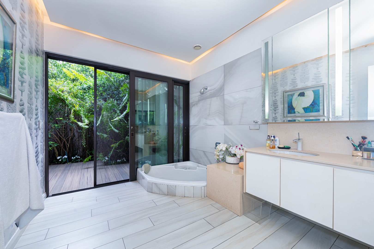
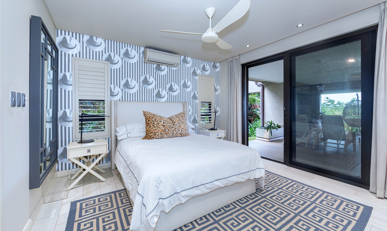
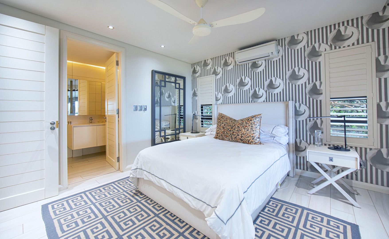
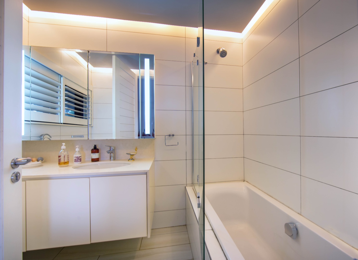
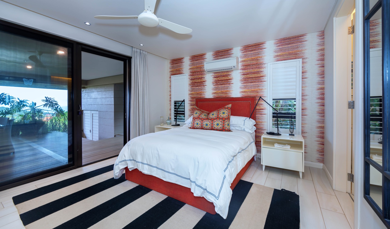
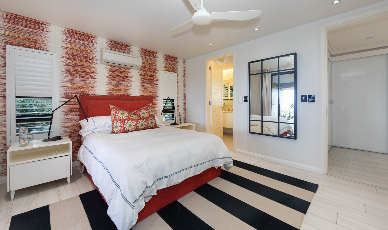
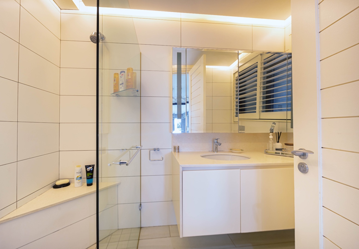
The open-plan living areas flow seamlessly across the main level, featuring a spacious lounge with built-in bar, a dedicated family television room, and a formal dining area. The kitchen is well-appointed with quality cabinetry and connects to a separate pantry for additional storage. Four ensuite bedrooms provide privacy and comfort for family members and guests. A study offers flexible space for home office requirements. The generous entrance hall and multiple entertaining zones create excellent flow for both everyday living and hosting gatherings.
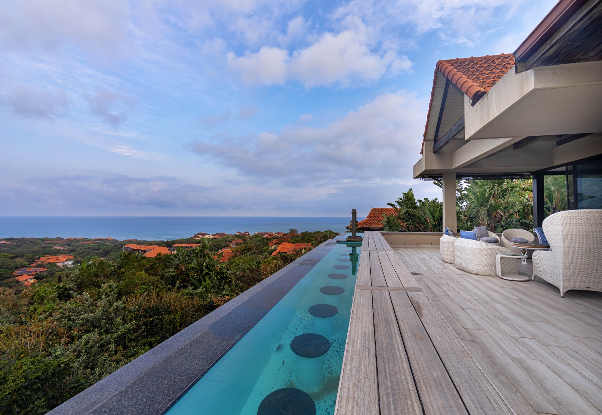
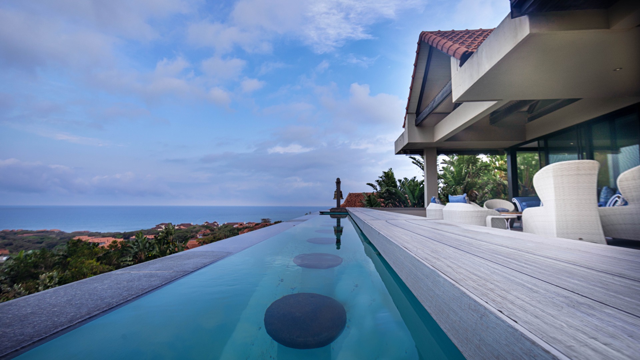
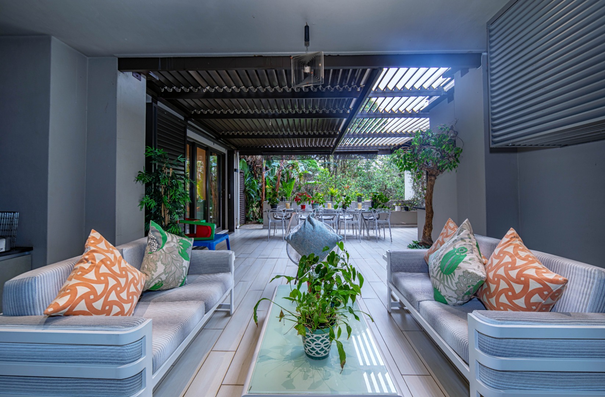
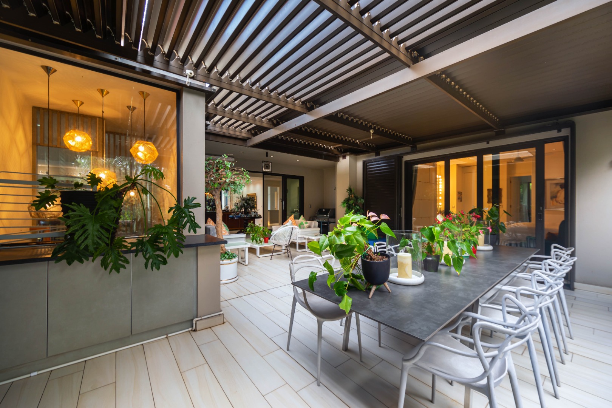
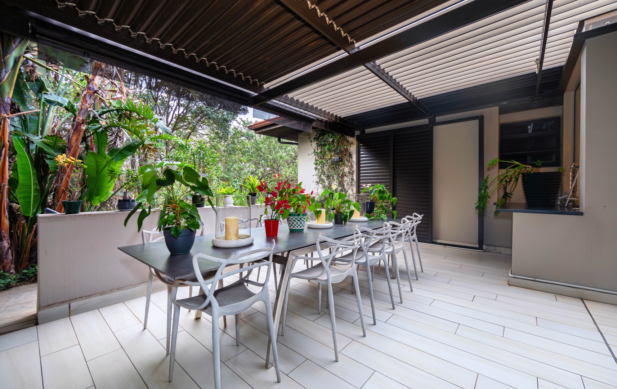
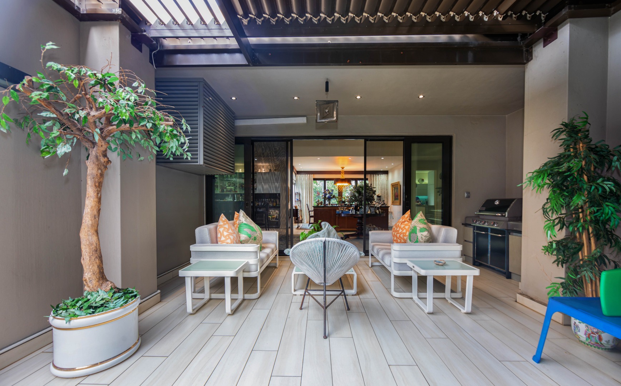
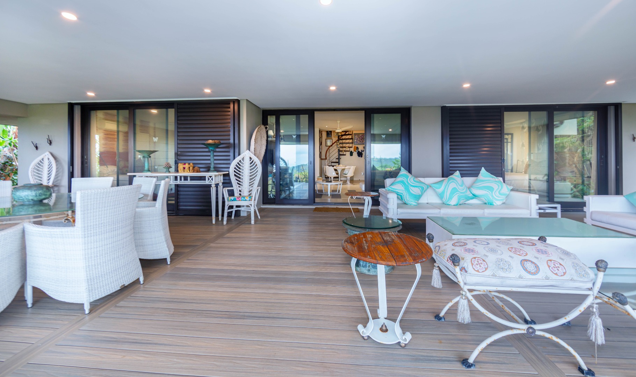
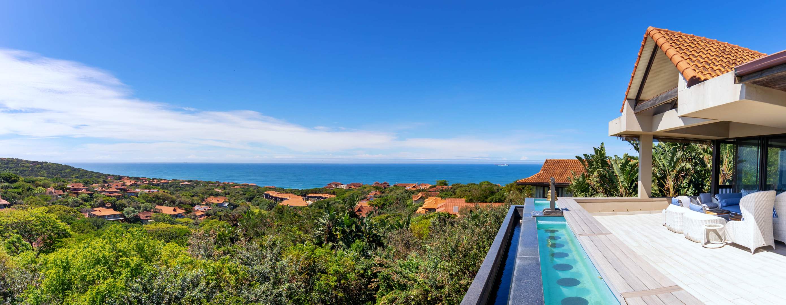
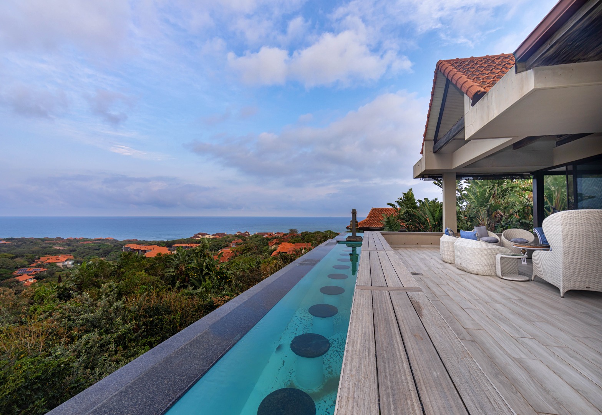
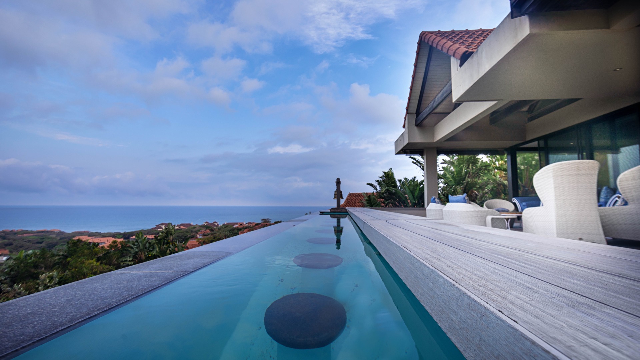
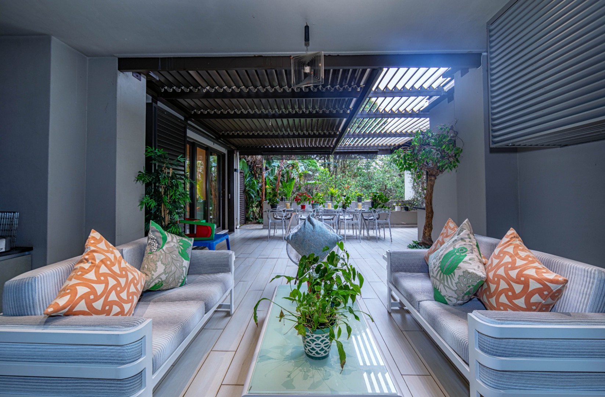
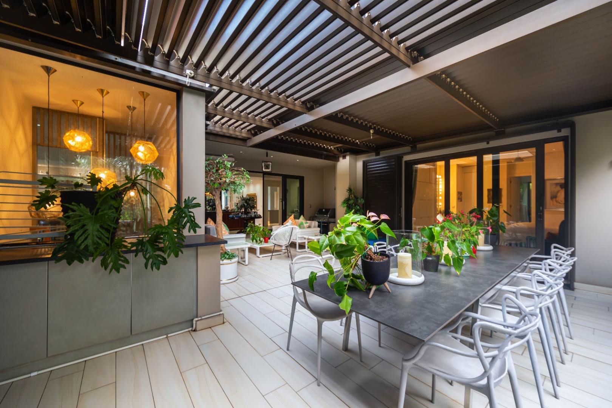
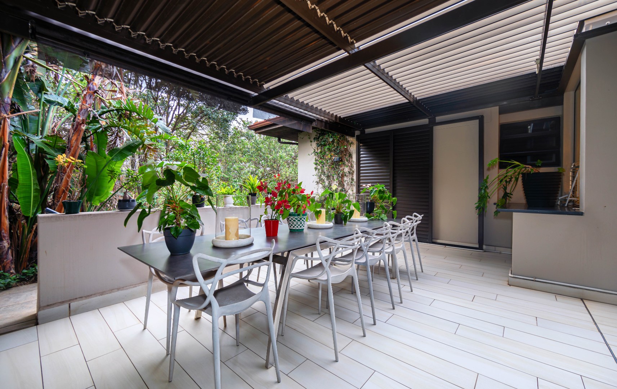
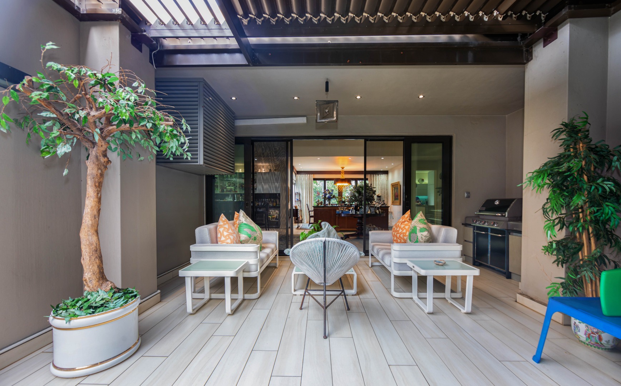
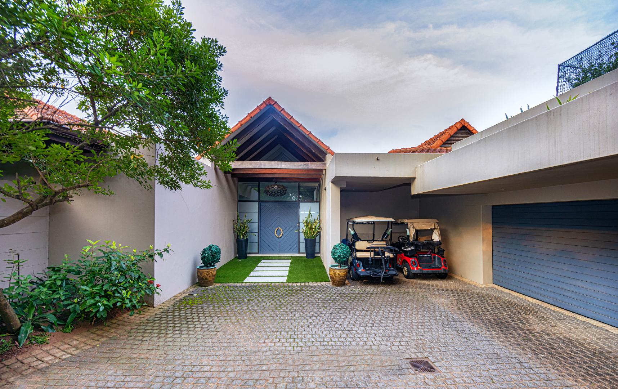
The outdoor lifestyle is exceptional. A feature swimming pool with martini seats overlooks the coastal landscape from an expansive timber deck. A built-in braai area and patio spaces provide multiple entertaining options. The property includes two garages, a driveway, and staff quarters with separate laundry facilities. Water tanks and a battery inverter system support sustainability and energy resilience. Fibre connectivity is available throughout the home.
Zimbali Coastal Resort and Estate offers a secure, gated community environment with 24-hour security and access control. The estate is set within a nature reserve lifestyle setting and provides access to country club facilities and the coastal beach. The location provides a rare blend of coastal living, wildlife appreciation, and suburban convenience within a managed security complex.
This residence represents a sophisticated coastal home suited to families seeking elevated entertaining spaces, comprehensive comfort features, and the lifestyle benefits of an established resort estate. The combination of sea views, modern finishes, multiple living zones, and estate amenities creates a distinctive property within the Ballito area.
Key Features
Four bedrooms with four ensuites
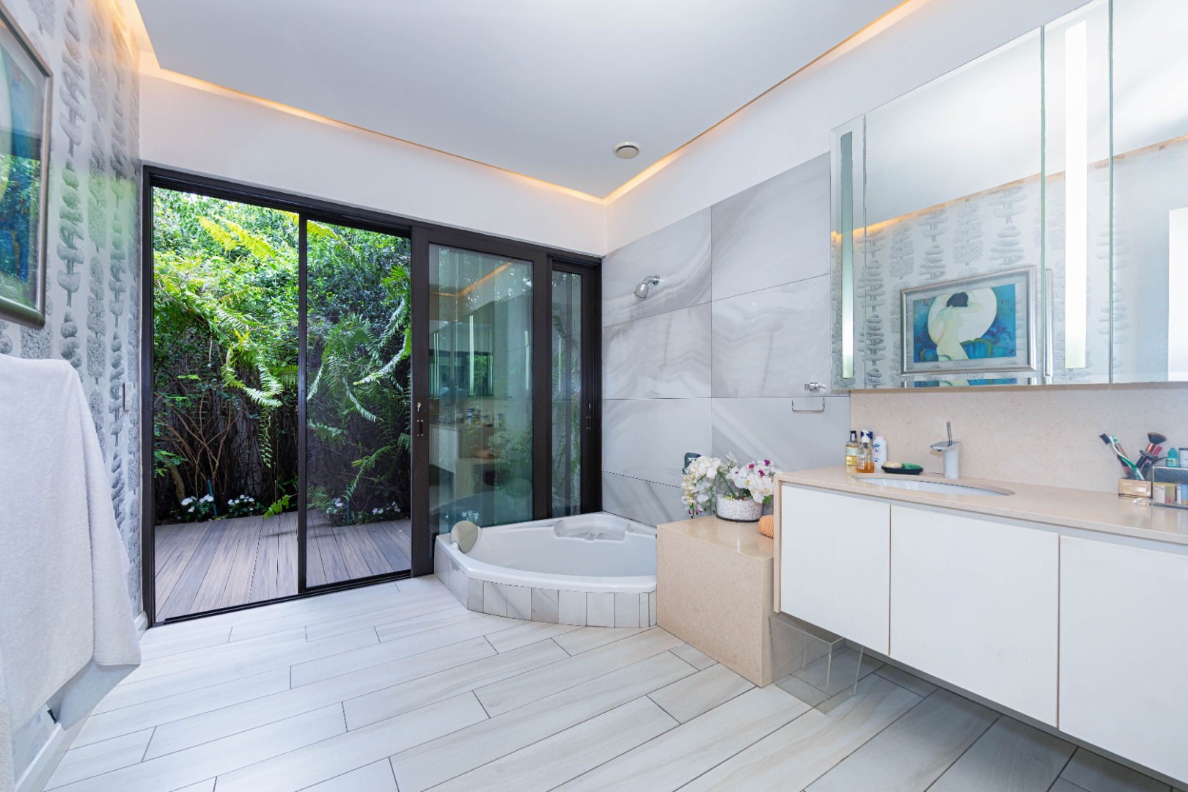
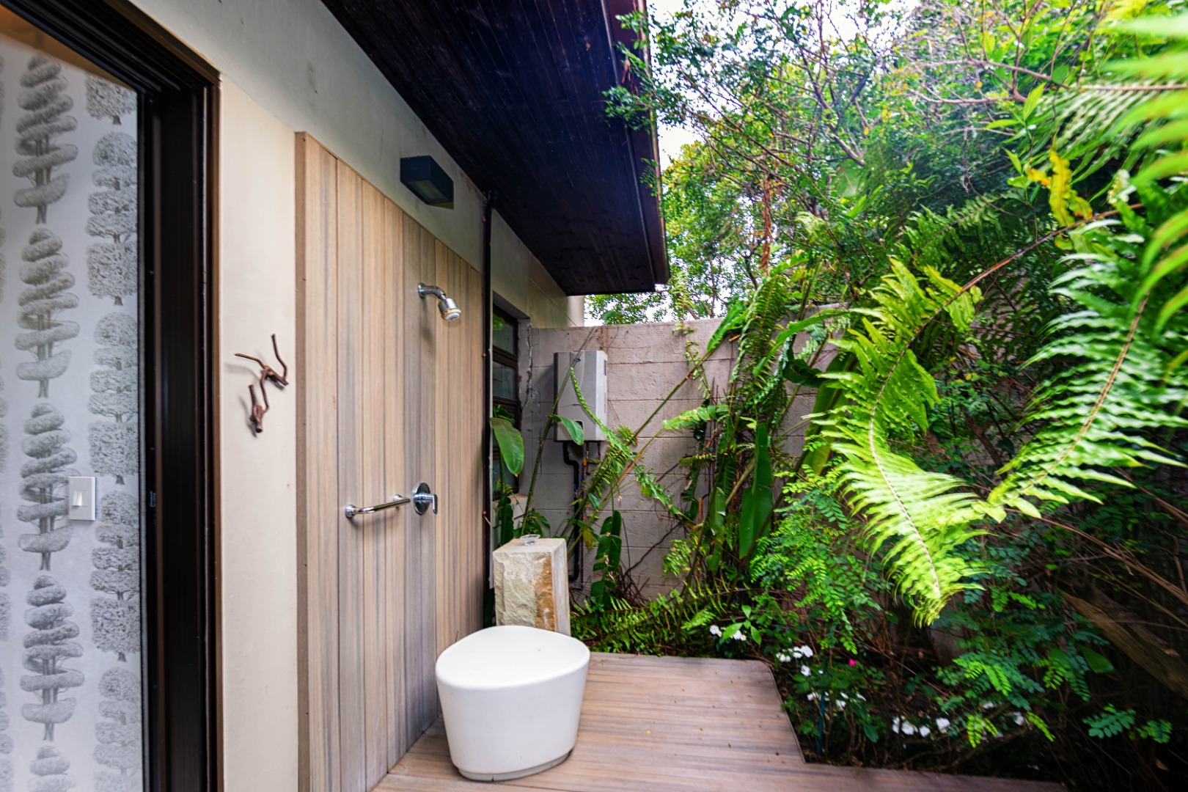
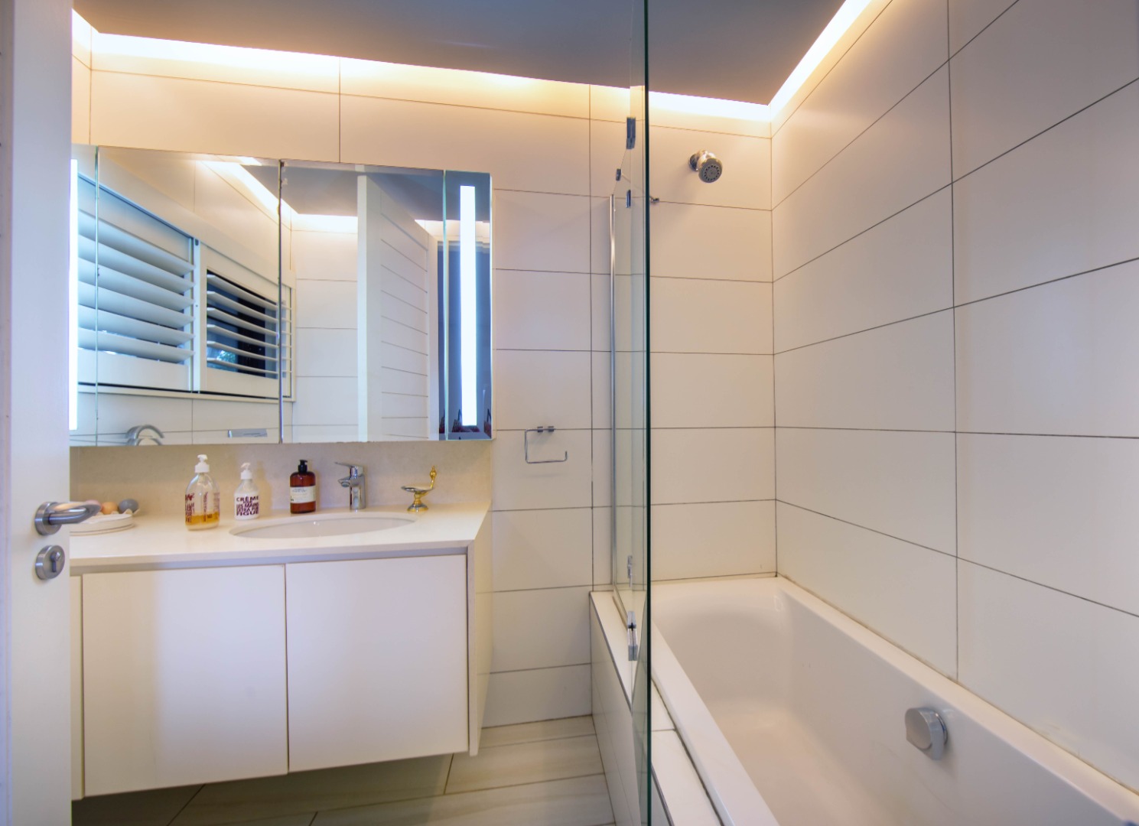
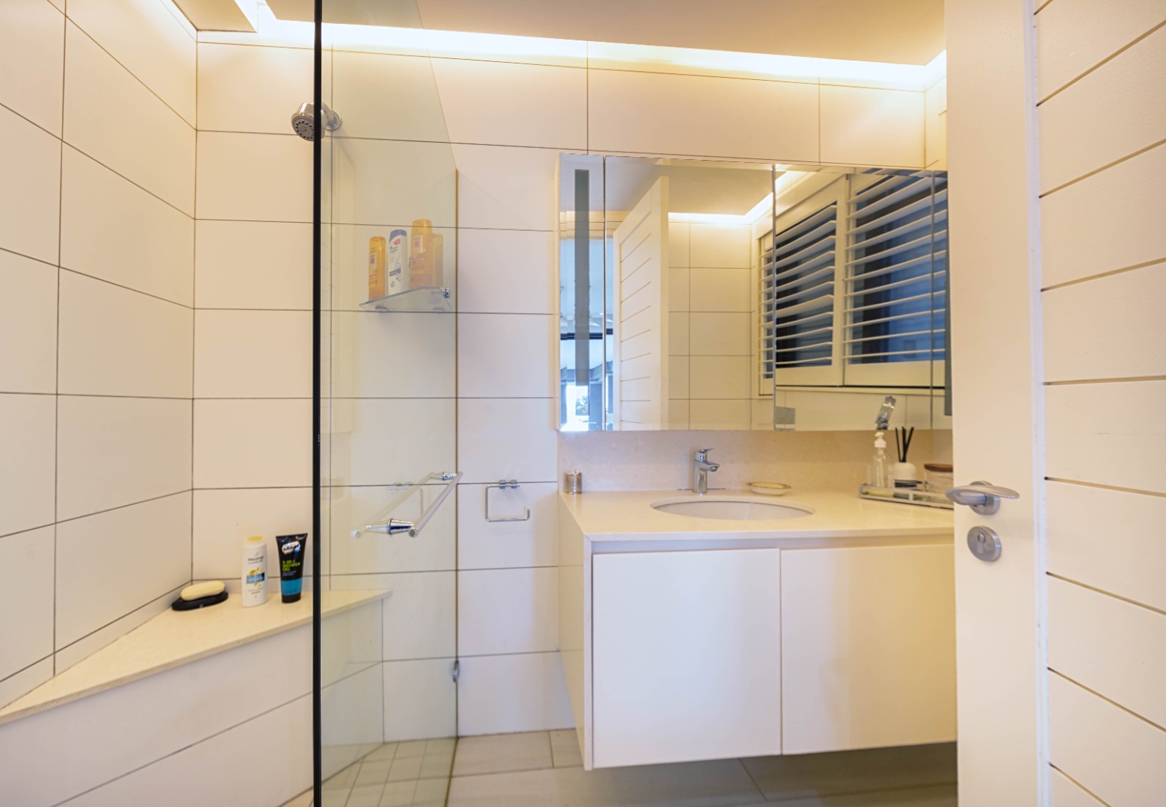
Five bathrooms plus guest toilet
Feature swimming pool with martini seats and 180 degree sea views
Open-plan living with sea views
Built-in bar and braai facilities
Two garages and driveway
Staff quarters and laundry room
Fibre, inverter, and water tanks
Gated estate with 24-hour security
Contact us today to arrange a viewing.
Property Details
- 4 Bedrooms
- 5 Bathrooms
- 2 Garages
- 4 Ensuite
- 1 Dining Area
Property Features
- Study
- Balcony
- Patio
- Pool
- Staff Quarters
- Laundry
- Storage
- Aircon
- Access Gate
- Scenic View
- Sea View
- Kitchen
- Built In Braai
- Pantry
- Guest Toilet
- Entrance Hall
- Paving
- Garden
- Family TV Room
| Bedrooms | 4 |
| Bathrooms | 5 |
| Garages | 2 |
| Floor Area | 500 m2 |
| Erf Size | 1 734.0 m2 |